
ICON building
Apartments for sale
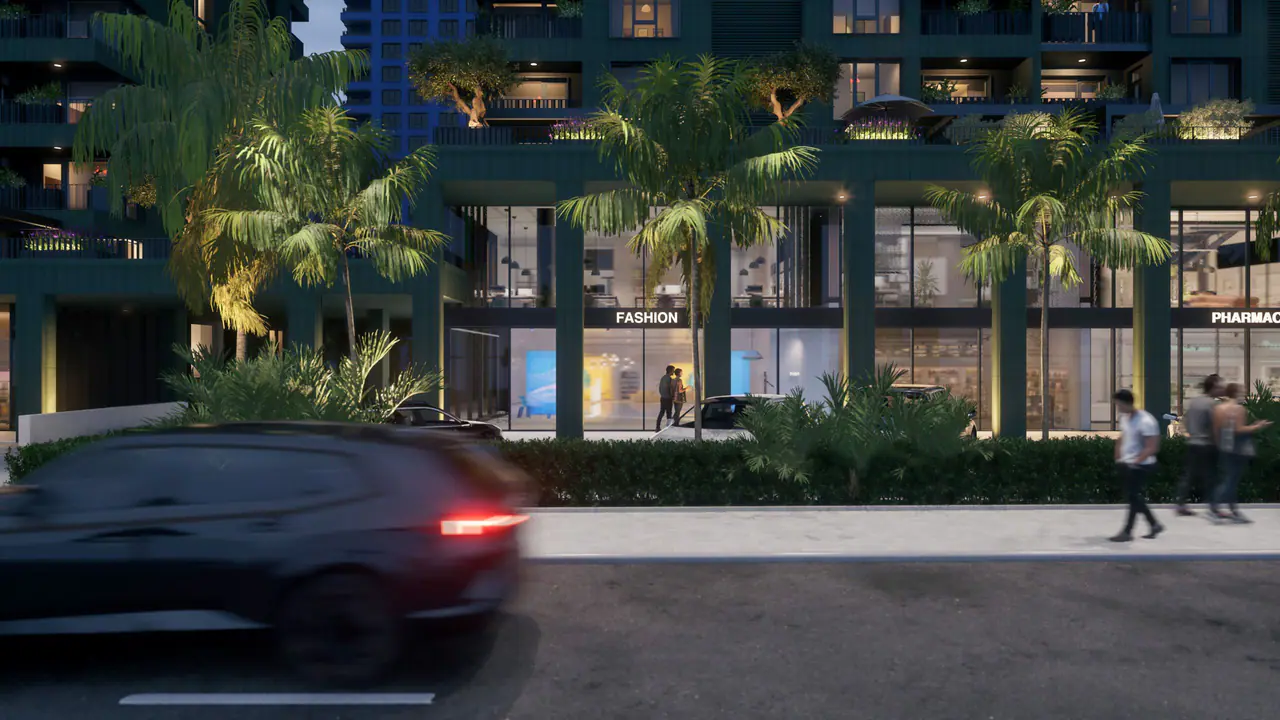
The ICON building has 188 apartments on floors 2 to 17. Choose an apartment on the facade, in the floor overview or in the list.
- Price from €1,700/m²
- 155 available apartments
- Availability as of 19 October 2026
Apartment finder
1Choose an entrance and floor
Click to choose a floor. Use Tab to move between floors, Enter to open the floor plan and Esc to close it. Tap a floor. To zoom in on the floor plan, spread two fingers apart. On a phone, the floor overview or the apartment list below is easier to use.
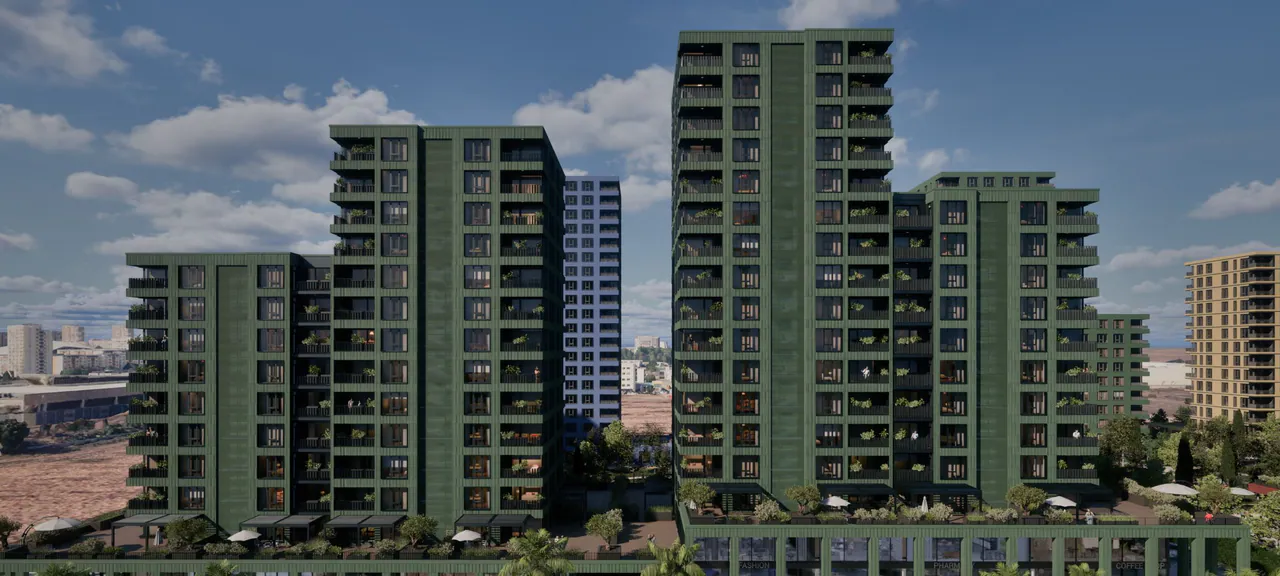 Visualisation
Floors are numbered as in Bulgaria: floor 1 is the ground floor.
2Choose an apartment on the floor plan
Click a floor on the facade of the ICON building. The colour shows how many apartments on it are available.
2Choose an apartment on the plan
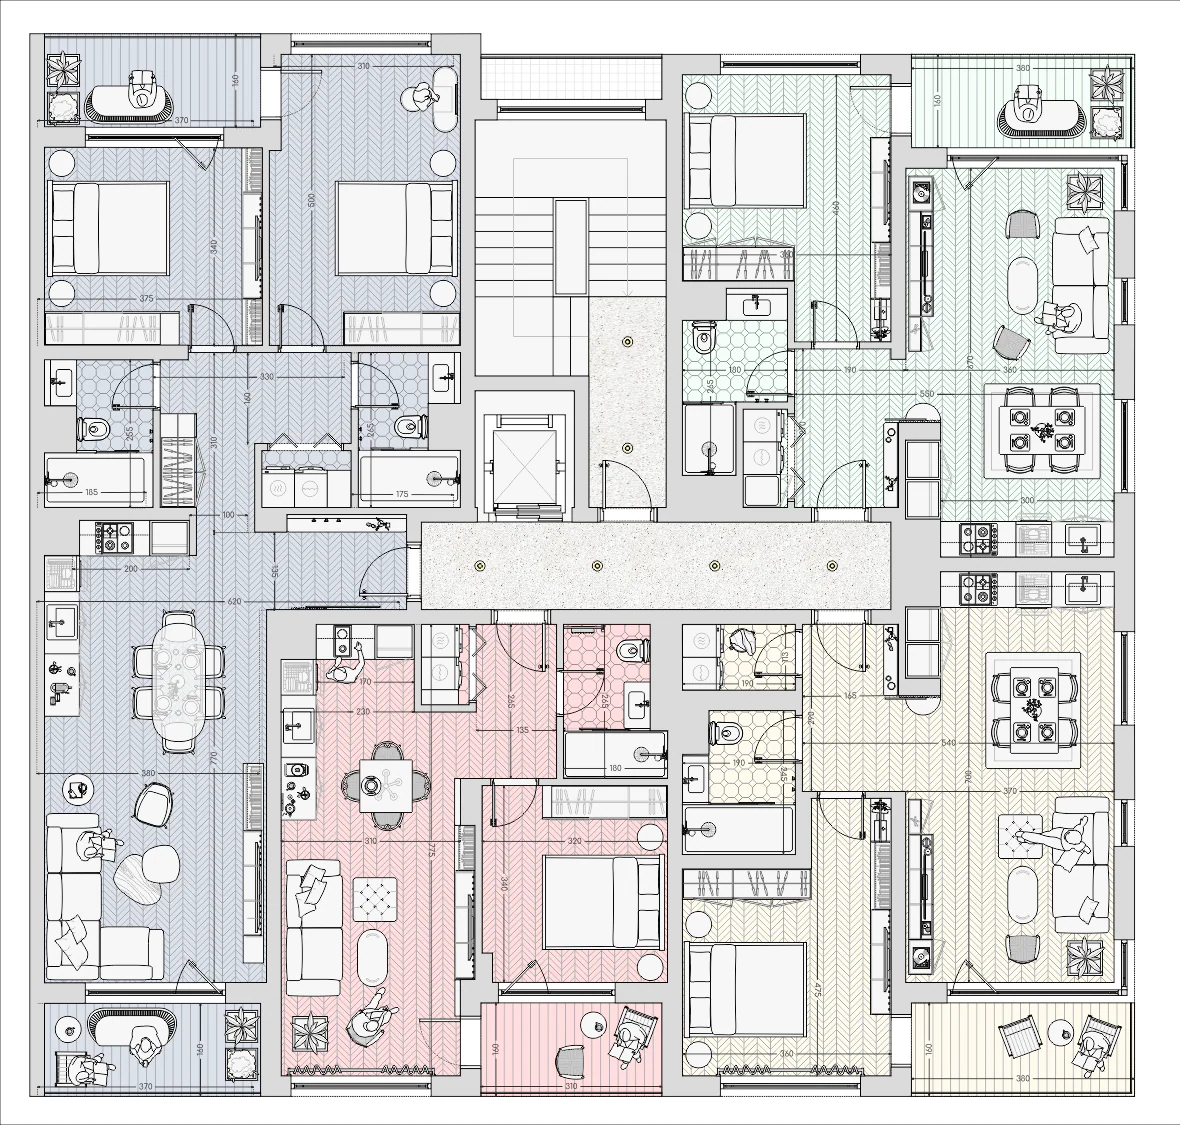
Entrance A, floor 2
Available apartments: 4 (total 4)
3View apartment
- A1Two-bedroom apartment121.54 m²AvailableView apartment
- A2One-bedroom apartment79.60 m²AvailableView apartment
- A3One-bedroom apartment78.44 m²AvailableView apartment
- A4One-bedroom apartment75.71 m²AvailableView apartment
The typical floor plan is indicative. Exact areas will be confirmed by the developer.
2Choose an apartment on the plan
Entrance A, floor 3
Available apartments: 3 (total 4)
3View apartment
- A5Two-bedroom apartment121.68 m²ReservedView apartment
- A6One-bedroom apartment64.94 m²AvailableView apartment
- A7One-bedroom apartment78.63 m²AvailableView apartment
- A8One-bedroom apartment75.91 m²AvailableView apartment
The typical floor plan is indicative. Exact areas will be confirmed by the developer.
2Choose an apartment on the plan
Entrance A, floor 4
Available apartments: 2 (total 4)
3View apartment
- A9Two-bedroom apartment121.68 m²ReservedView apartment
- A10One-bedroom apartment64.94 m²ReservedView apartment
- A11One-bedroom apartment78.63 m²AvailableView apartment
- A12One-bedroom apartment75.91 m²AvailableView apartment
The typical floor plan is indicative. Exact areas will be confirmed by the developer.
2Choose an apartment on the plan
Entrance A, floor 5
Available apartments: 3 (total 4)
3View apartment
- A13Two-bedroom apartment121.68 m²AvailableView apartment
- A14One-bedroom apartment64.94 m²ReservedView apartment
- A15One-bedroom apartment78.63 m²AvailableView apartment
- A16One-bedroom apartment75.91 m²AvailableView apartment
The typical floor plan is indicative. Exact areas will be confirmed by the developer.
2Choose an apartment on the plan
Entrance A, floor 6
Available apartments: 4 (total 4)
3View apartment
- A17Two-bedroom apartment121.68 m²AvailableView apartment
- A18One-bedroom apartment64.94 m²AvailableView apartment
- A19One-bedroom apartment78.63 m²AvailableView apartment
- A20One-bedroom apartment75.91 m²AvailableView apartment
The typical floor plan is indicative. Exact areas will be confirmed by the developer.
2Choose an apartment on the plan
Entrance A, floor 7
Available apartments: 4 (total 4)
3View apartment
- A21Two-bedroom apartment121.68 m²AvailableView apartment
- A22One-bedroom apartment64.94 m²AvailableView apartment
- A23One-bedroom apartment78.63 m²AvailableView apartment
- A24One-bedroom apartment75.91 m²AvailableView apartment
The typical floor plan is indicative. Exact areas will be confirmed by the developer.
2Choose an apartment on the plan
Entrance A, floor 8
Available apartments: 4 (total 4)
3View apartment
- A25Two-bedroom apartment121.68 m²AvailableView apartment
- A26One-bedroom apartment64.94 m²AvailableView apartment
- A27One-bedroom apartment78.63 m²AvailableView apartment
- A28One-bedroom apartment75.91 m²AvailableView apartment
The typical floor plan is indicative. Exact areas will be confirmed by the developer.
2Choose an apartment on the plan
Entrance A, floor 9
Available apartments: 3 (total 4)
3View apartment
- A29Two-bedroom apartment121.68 m²AvailableView apartment
- A30One-bedroom apartment64.94 m²AvailableView apartment
- A31One-bedroom apartment78.63 m²AvailableView apartment
- A32One-bedroom apartment75.91 m²ReservedView apartment
The typical floor plan is indicative. Exact areas will be confirmed by the developer.
2Choose an apartment on the plan
Entrance A, floor 10
Available apartments: 3 (total 4)
3View apartment
- A33Two-bedroom apartment121.68 m²AvailableView apartment
- A34One-bedroom apartment64.94 m²AvailableView apartment
- A35One-bedroom apartment78.63 m²AvailableView apartment
- A36One-bedroom apartment75.91 m²ReservedView apartment
The typical floor plan is indicative. Exact areas will be confirmed by the developer.
2Choose an apartment on the plan
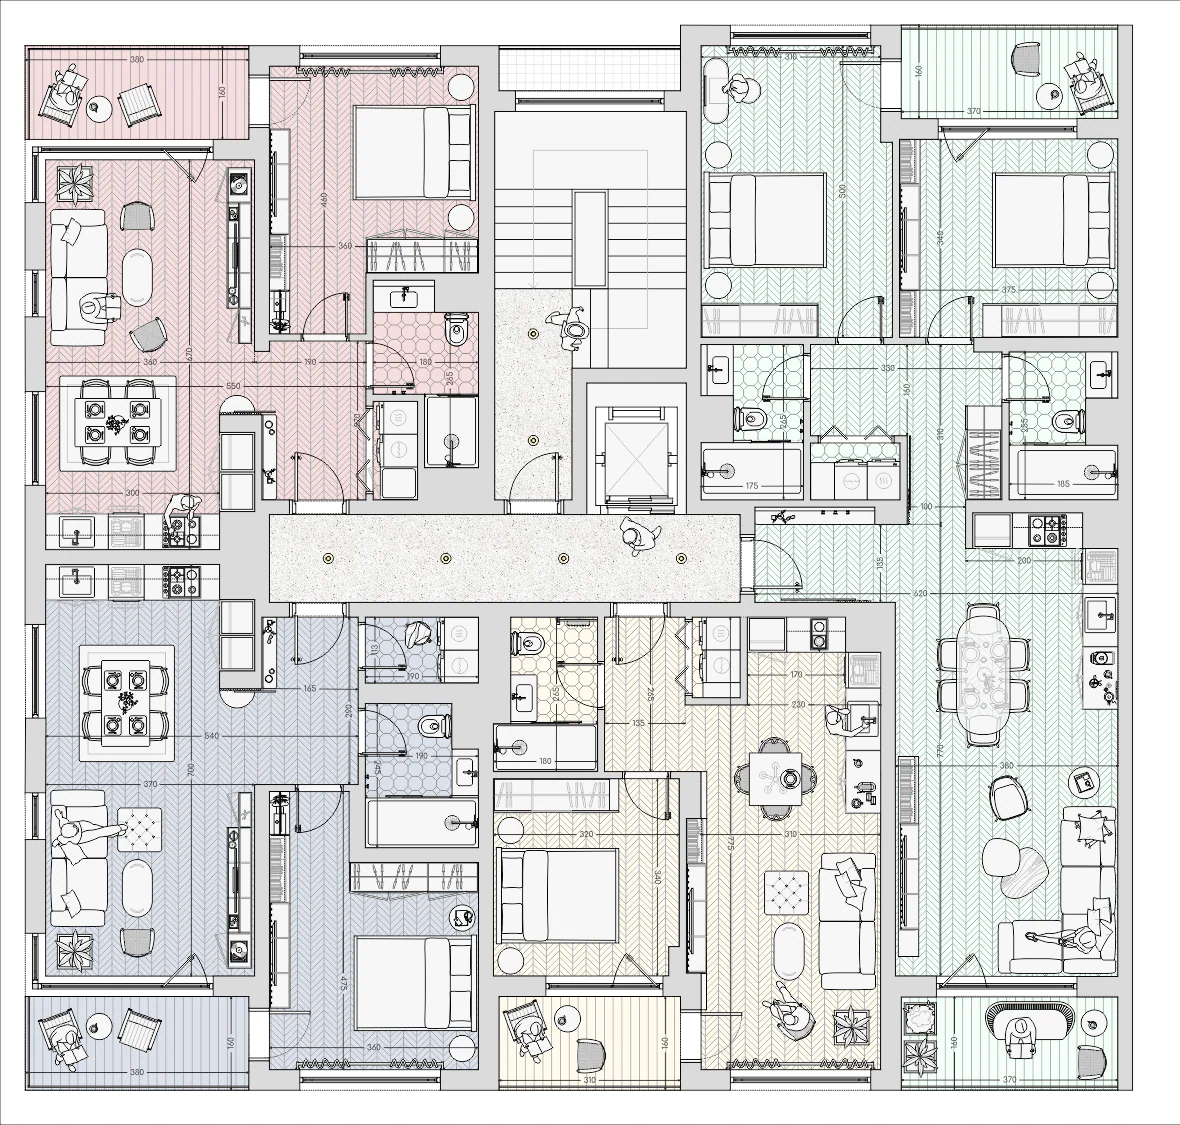
Entrance B, floor 2
Available apartments: 4 (total 4)
3View apartment
- B1One-bedroom apartment75.80 m²AvailableView apartment
- B2One-bedroom apartment78.44 m²AvailableView apartment
- B3One-bedroom apartment64.86 m²AvailableView apartment
- B4Two-bedroom apartment121.54 m²AvailableView apartment
The typical floor plan is indicative. Exact areas will be confirmed by the developer.
2Choose an apartment on the plan
Entrance B, floor 3
Available apartments: 4 (total 4)
3View apartment
- B5One-bedroom apartment75.91 m²AvailableView apartment
- B6One-bedroom apartment78.63 m²AvailableView apartment
- B7One-bedroom apartment64.94 m²AvailableView apartment
- B8Two-bedroom apartment121.68 m²AvailableView apartment
The typical floor plan is indicative. Exact areas will be confirmed by the developer.
2Choose an apartment on the plan
Entrance B, floor 4
Available apartments: 2 (total 4)
3View apartment
- B9One-bedroom apartment75.91 m²ReservedView apartment
- B10One-bedroom apartment78.63 m²AvailableView apartment
- B11One-bedroom apartment64.94 m²ReservedView apartment
- B12Two-bedroom apartment121.68 m²AvailableView apartment
The typical floor plan is indicative. Exact areas will be confirmed by the developer.
2Choose an apartment on the plan
Entrance B, floor 5
Available apartments: 3 (total 4)
3View apartment
- B13One-bedroom apartment75.91 m²AvailableView apartment
- B14One-bedroom apartment78.63 m²AvailableView apartment
- B15One-bedroom apartment64.94 m²ReservedView apartment
- B16Two-bedroom apartment121.68 m²AvailableView apartment
The typical floor plan is indicative. Exact areas will be confirmed by the developer.
2Choose an apartment on the plan
Entrance B, floor 6
Available apartments: 4 (total 4)
3View apartment
- B17One-bedroom apartment75.91 m²AvailableView apartment
- B18One-bedroom apartment78.63 m²AvailableView apartment
- B19One-bedroom apartment64.94 m²AvailableView apartment
- B20Two-bedroom apartment121.68 m²AvailableView apartment
The typical floor plan is indicative. Exact areas will be confirmed by the developer.
2Choose an apartment on the plan
Entrance B, floor 7
Available apartments: 4 (total 4)
3View apartment
- B21One-bedroom apartment75.91 m²AvailableView apartment
- B22One-bedroom apartment78.63 m²AvailableView apartment
- B23One-bedroom apartment64.94 m²AvailableView apartment
- B24Two-bedroom apartment121.68 m²AvailableView apartment
The typical floor plan is indicative. Exact areas will be confirmed by the developer.
2Choose an apartment on the plan
Entrance B, floor 8
Available apartments: 3 (total 4)
3View apartment
- B25One-bedroom apartment75.91 m²ReservedView apartment
- B26One-bedroom apartment78.63 m²AvailableView apartment
- B27One-bedroom apartment64.94 m²AvailableView apartment
- B28Two-bedroom apartment121.68 m²AvailableView apartment
The typical floor plan is indicative. Exact areas will be confirmed by the developer.
2Choose an apartment on the plan
Entrance B, floor 9
Available apartments: 4 (total 4)
3View apartment
- B29One-bedroom apartment75.91 m²AvailableView apartment
- B30One-bedroom apartment78.63 m²AvailableView apartment
- B31One-bedroom apartment64.94 m²AvailableView apartment
- B32Two-bedroom apartment121.68 m²AvailableView apartment
The typical floor plan is indicative. Exact areas will be confirmed by the developer.
2Choose an apartment on the plan
Entrance B, floor 10
Available apartments: 4 (total 4)
3View apartment
- B33One-bedroom apartment75.91 m²AvailableView apartment
- B34One-bedroom apartment78.63 m²AvailableView apartment
- B35One-bedroom apartment64.94 m²AvailableView apartment
- B36Two-bedroom apartment121.68 m²AvailableView apartment
The typical floor plan is indicative. Exact areas will be confirmed by the developer.
2Choose an apartment on the plan
Entrance B, floor 11
Available apartments: 2 (total 4)
3View apartment
- B37One-bedroom apartment75.91 m²AvailableView apartment
- B38One-bedroom apartment78.63 m²AvailableView apartment
- B39One-bedroom apartment64.94 m²ReservedView apartment
- B40Two-bedroom apartment126.60 m²ReservedView apartment
The typical floor plan is indicative. Exact areas will be confirmed by the developer.
2Choose an apartment on the plan
Entrance B, floor 12
Available apartments: 3 (total 4)
3View apartment
- B41One-bedroom apartment75.91 m²AvailableView apartment
- B42One-bedroom apartment78.63 m²ReservedView apartment
- B43One-bedroom apartment64.94 m²AvailableView apartment
- B44Two-bedroom apartment126.60 m²AvailableView apartment
The typical floor plan is indicative. Exact areas will be confirmed by the developer.
2Choose an apartment on the plan
Entrance B, floor 13
Available apartments: 4 (total 4)
3View apartment
- B45One-bedroom apartment75.91 m²AvailableView apartment
- B46One-bedroom apartment78.63 m²AvailableView apartment
- B47One-bedroom apartment64.94 m²AvailableView apartment
- B48Two-bedroom apartment126.60 m²AvailableView apartment
The typical floor plan is indicative. Exact areas will be confirmed by the developer.
2Choose an apartment on the plan
Entrance B, floor 14
Available apartments: 4 (total 4)
3View apartment
- B49One-bedroom apartment75.91 m²AvailableView apartment
- B50One-bedroom apartment78.63 m²AvailableView apartment
- B51One-bedroom apartment64.94 m²AvailableView apartment
- B52Two-bedroom apartment126.60 m²AvailableView apartment
The typical floor plan is indicative. Exact areas will be confirmed by the developer.
2Choose an apartment on the plan
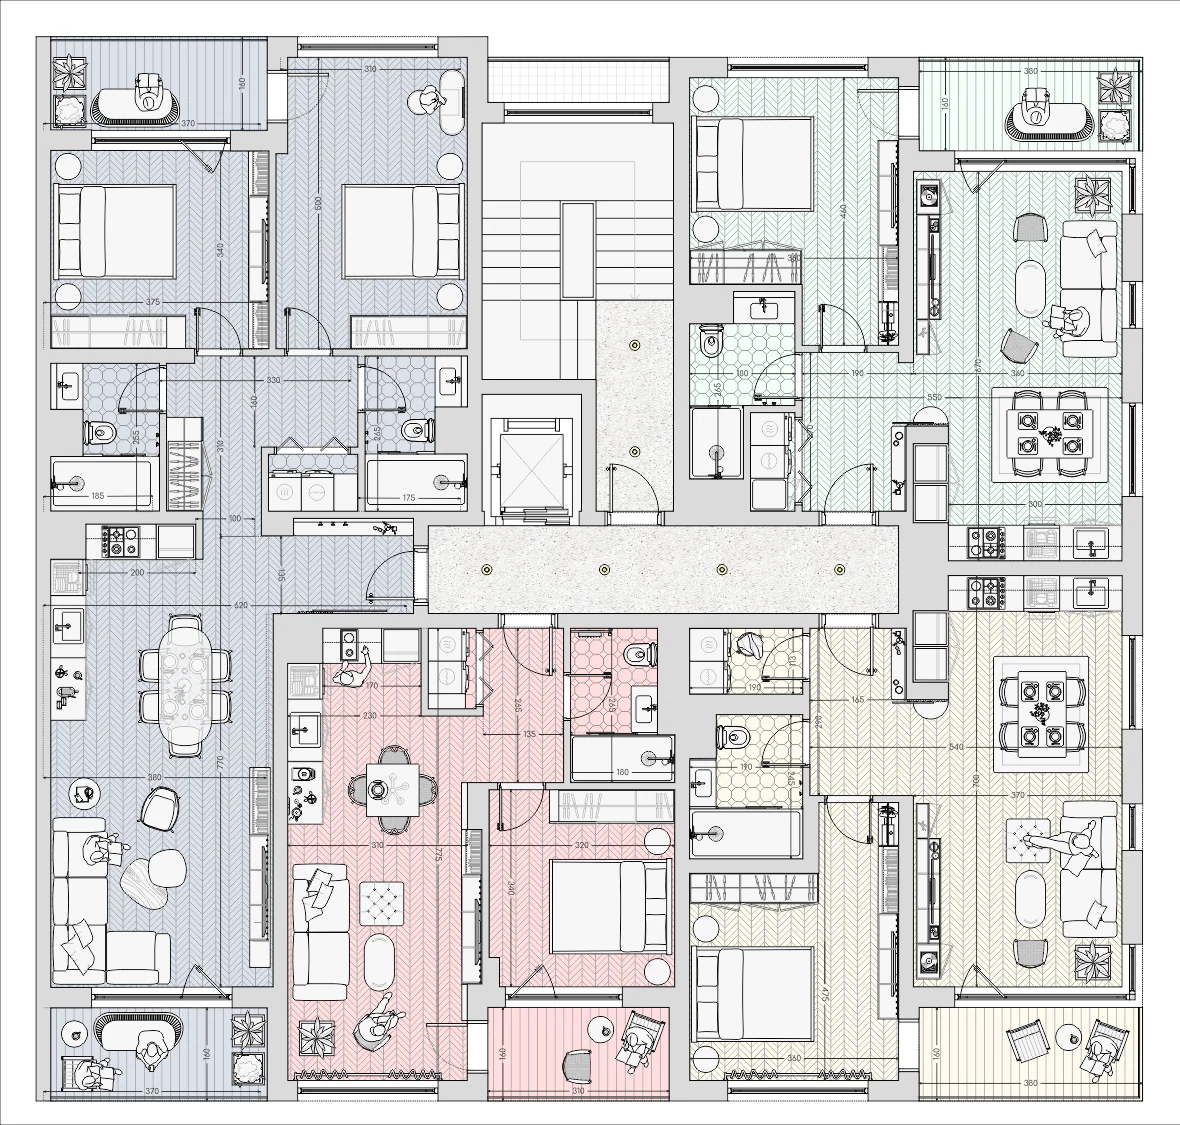
Entrance V, floor 3
Available apartments: 3 (total 4)
3View apartment
- V1One-bedroom apartment75.71 m²AvailableView apartment
- V2One-bedroom apartment78.63 m²AvailableView apartment
- V3One-bedroom apartment64.94 m²ReservedView apartment
- V4Two-bedroom apartment121.59 m²AvailableView apartment
The typical floor plan is indicative. Exact areas will be confirmed by the developer.
2Choose an apartment on the plan
Entrance V, floor 4
Available apartments: 3 (total 4)
3View apartment
- V5One-bedroom apartment75.91 m²AvailableView apartment
- V6One-bedroom apartment78.63 m²AvailableView apartment
- V7One-bedroom apartment64.94 m²ReservedView apartment
- V8Two-bedroom apartment121.68 m²AvailableView apartment
The typical floor plan is indicative. Exact areas will be confirmed by the developer.
2Choose an apartment on the plan
Entrance V, floor 5
Available apartments: 4 (total 4)
3View apartment
- V9One-bedroom apartment75.91 m²AvailableView apartment
- V10One-bedroom apartment78.63 m²AvailableView apartment
- V11One-bedroom apartment64.94 m²AvailableView apartment
- V12Two-bedroom apartment121.68 m²AvailableView apartment
The typical floor plan is indicative. Exact areas will be confirmed by the developer.
2Choose an apartment on the plan
Entrance V, floor 6
Available apartments: 2 (total 4)
3View apartment
- V13One-bedroom apartment75.91 m²ReservedView apartment
- V14One-bedroom apartment78.63 m²AvailableView apartment
- V15One-bedroom apartment64.94 m²ReservedView apartment
- V16Two-bedroom apartment121.68 m²AvailableView apartment
The typical floor plan is indicative. Exact areas will be confirmed by the developer.
2Choose an apartment on the plan
Entrance V, floor 7
Available apartments: 3 (total 4)
3View apartment
- V17One-bedroom apartment75.91 m²ReservedView apartment
- V18One-bedroom apartment78.63 m²AvailableView apartment
- V19One-bedroom apartment64.94 m²AvailableView apartment
- V20Two-bedroom apartment121.68 m²AvailableView apartment
The typical floor plan is indicative. Exact areas will be confirmed by the developer.
2Choose an apartment on the plan
Entrance V, floor 8
Available apartments: 3 (total 4)
3View apartment
- V21One-bedroom apartment75.91 m²AvailableView apartment
- V22One-bedroom apartment78.63 m²ReservedView apartment
- V23One-bedroom apartment64.94 m²AvailableView apartment
- V24Two-bedroom apartment121.68 m²AvailableView apartment
The typical floor plan is indicative. Exact areas will be confirmed by the developer.
2Choose an apartment on the plan
Entrance V, floor 9
Available apartments: 4 (total 4)
3View apartment
- V25One-bedroom apartment75.91 m²AvailableView apartment
- V26One-bedroom apartment78.63 m²AvailableView apartment
- V27One-bedroom apartment64.94 m²AvailableView apartment
- V28Two-bedroom apartment121.68 m²AvailableView apartment
The typical floor plan is indicative. Exact areas will be confirmed by the developer.
2Choose an apartment on the plan
Entrance V, floor 10
Available apartments: 3 (total 4)
3View apartment
- V29One-bedroom apartment75.91 m²AvailableView apartment
- V30One-bedroom apartment78.63 m²AvailableView apartment
- V31One-bedroom apartment64.94 m²ReservedView apartment
- V32Two-bedroom apartment121.68 m²AvailableView apartment
The typical floor plan is indicative. Exact areas will be confirmed by the developer.
2Choose an apartment on the plan
Entrance V, floor 11
Available apartments: 4 (total 4)
3View apartment
- V33One-bedroom apartment75.91 m²AvailableView apartment
- V34One-bedroom apartment78.63 m²AvailableView apartment
- V35One-bedroom apartment64.94 m²AvailableView apartment
- V36Two-bedroom apartment121.68 m²AvailableView apartment
The typical floor plan is indicative. Exact areas will be confirmed by the developer.
2Choose an apartment on the plan
Entrance V, floor 12
Available apartments: 4 (total 4)
3View apartment
- V37One-bedroom apartment75.91 m²AvailableView apartment
- V38One-bedroom apartment78.63 m²AvailableView apartment
- V39One-bedroom apartment64.94 m²AvailableView apartment
- V40Two-bedroom apartment121.68 m²AvailableView apartment
The typical floor plan is indicative. Exact areas will be confirmed by the developer.
2Choose an apartment on the plan
Entrance V, floor 13
Available apartments: 4 (total 4)
3View apartment
- V41One-bedroom apartment75.91 m²AvailableView apartment
- V42One-bedroom apartment78.63 m²AvailableView apartment
- V43One-bedroom apartment64.94 m²AvailableView apartment
- V44Two-bedroom apartment126.71 m²AvailableView apartment
The typical floor plan is indicative. Exact areas will be confirmed by the developer.
2Choose an apartment on the plan
Entrance V, floor 14
Available apartments: 4 (total 4)
3View apartment
- V45One-bedroom apartment75.91 m²AvailableView apartment
- V46One-bedroom apartment78.63 m²AvailableView apartment
- V47One-bedroom apartment64.94 m²AvailableView apartment
- V48Two-bedroom apartment126.71 m²AvailableView apartment
The typical floor plan is indicative. Exact areas will be confirmed by the developer.
2Choose an apartment on the plan
Entrance V, floor 15
Available apartments: 3 (total 4)
3View apartment
- V49One-bedroom apartment75.91 m²AvailableView apartment
- V50One-bedroom apartment78.63 m²ReservedView apartment
- V51One-bedroom apartment64.94 m²AvailableView apartment
- V52Two-bedroom apartment126.71 m²AvailableView apartment
The typical floor plan is indicative. Exact areas will be confirmed by the developer.
2Choose an apartment on the plan
Entrance V, floor 16
Available apartments: 3 (total 4)
3View apartment
- V53One-bedroom apartment75.91 m²AvailableView apartment
- V54One-bedroom apartment78.63 m²AvailableView apartment
- V55One-bedroom apartment64.94 m²ReservedView apartment
- V56Two-bedroom apartment126.71 m²AvailableView apartment
The typical floor plan is indicative. Exact areas will be confirmed by the developer.
2Choose an apartment on the plan
Entrance V, floor 17
Available apartments: 3 (total 4)
3View apartment
- V57One-bedroom apartment75.91 m²AvailableView apartment
- V58One-bedroom apartment78.63 m²AvailableView apartment
- V59One-bedroom apartment64.94 m²ReservedView apartment
- V60Two-bedroom apartment126.71 m²AvailableView apartment
The typical floor plan is indicative. Exact areas will be confirmed by the developer.
2Choose an apartment on the plan
Entrance G, floor 3
Available apartments: 2 (total 4)
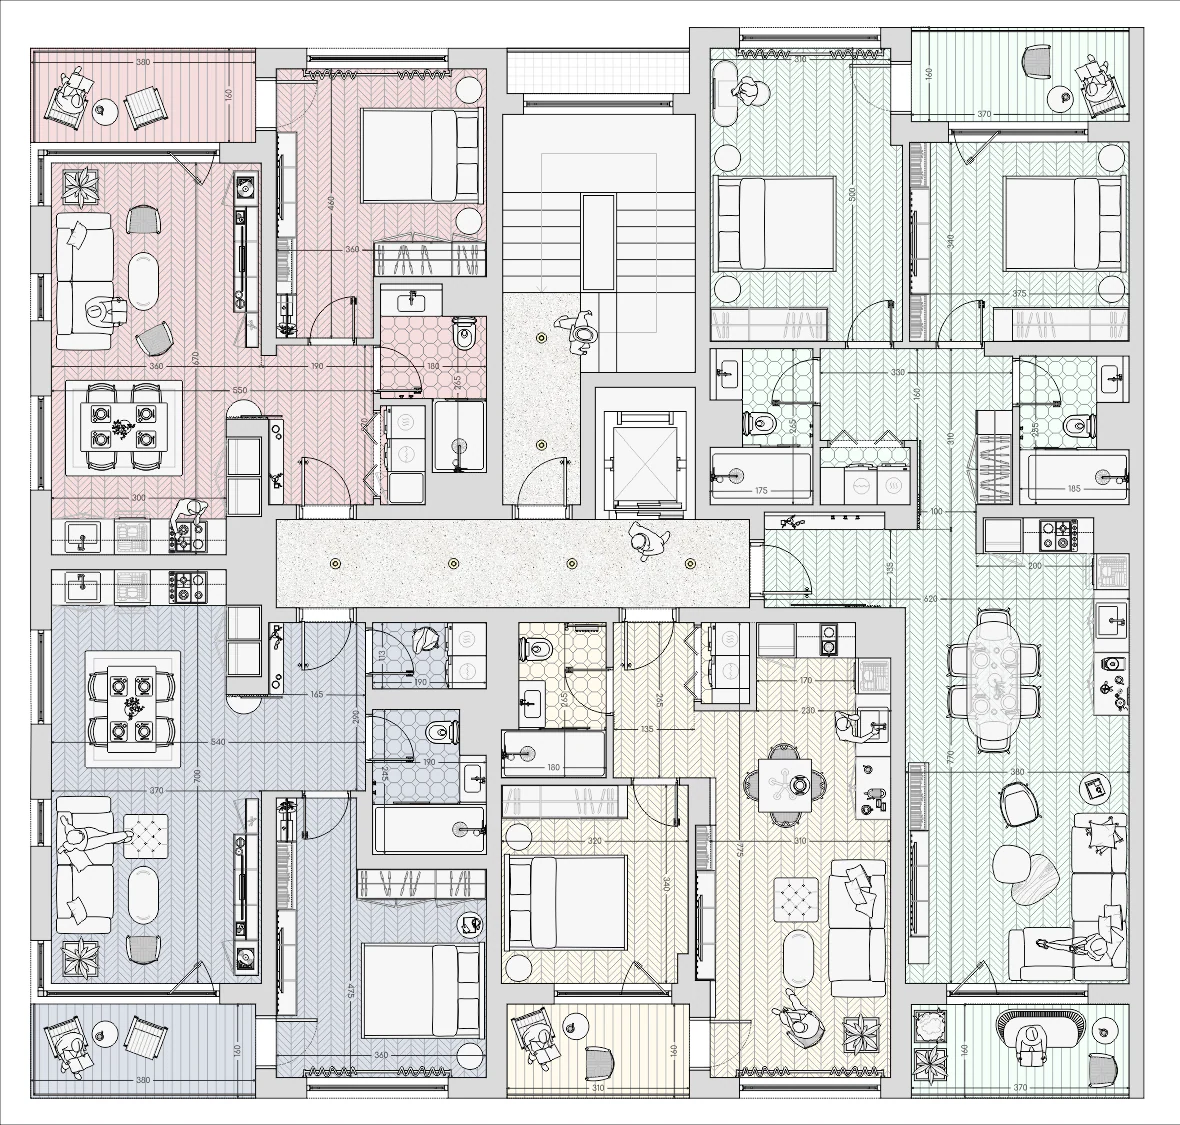
3View apartment
- G1One-bedroom apartment75.73 m²AvailableView apartment
- G2One-bedroom apartment78.63 m²AvailableView apartment
- G3One-bedroom apartment64.94 m²ReservedView apartment
- G4Two-bedroom apartment121.59 m²ReservedView apartment
The typical floor plan is indicative. Exact areas will be confirmed by the developer.
2Choose an apartment on the plan
Entrance G, floor 4
Available apartments: 3 (total 4)
3View apartment
- G5One-bedroom apartment75.91 m²AvailableView apartment
- G6One-bedroom apartment78.63 m²AvailableView apartment
- G7One-bedroom apartment64.94 m²ReservedView apartment
- G8Two-bedroom apartment121.68 m²AvailableView apartment
The typical floor plan is indicative. Exact areas will be confirmed by the developer.
2Choose an apartment on the plan
Entrance G, floor 5
Available apartments: 3 (total 4)
3View apartment
- G9One-bedroom apartment75.91 m²AvailableView apartment
- G10One-bedroom apartment78.63 m²AvailableView apartment
- G11One-bedroom apartment64.94 m²ReservedView apartment
- G12Two-bedroom apartment121.68 m²AvailableView apartment
The typical floor plan is indicative. Exact areas will be confirmed by the developer.
2Choose an apartment on the plan
Entrance G, floor 6
Available apartments: 3 (total 4)
3View apartment
- G13One-bedroom apartment75.91 m²AvailableView apartment
- G14One-bedroom apartment78.63 m²AvailableView apartment
- G15One-bedroom apartment64.94 m²ReservedView apartment
- G16Two-bedroom apartment121.68 m²AvailableView apartment
The typical floor plan is indicative. Exact areas will be confirmed by the developer.
2Choose an apartment on the plan
Entrance G, floor 7
Available apartments: 3 (total 4)
3View apartment
- G17One-bedroom apartment75.91 m²AvailableView apartment
- G18One-bedroom apartment78.63 m²AvailableView apartment
- G19One-bedroom apartment64.94 m²ReservedView apartment
- G20Two-bedroom apartment121.68 m²AvailableView apartment
The typical floor plan is indicative. Exact areas will be confirmed by the developer.
2Choose an apartment on the plan
Entrance G, floor 8
Available apartments: 0 (total 4)
3View apartment
- G21One-bedroom apartment75.91 m²ReservedView apartment
- G22One-bedroom apartment78.63 m²Availability on requestView apartment
- G23One-bedroom apartment64.94 m²ReservedView apartment
- G24Two-bedroom apartment121.68 m²ReservedView apartment
The typical floor plan is indicative. Exact areas will be confirmed by the developer.
2Choose an apartment on the plan
Entrance G, floor 9
Available apartments: 4 (total 4)
3View apartment
- G25One-bedroom apartment75.91 m²AvailableView apartment
- G26One-bedroom apartment78.63 m²AvailableView apartment
- G27One-bedroom apartment64.94 m²AvailableView apartment
- G28Two-bedroom apartment121.68 m²AvailableView apartment
The typical floor plan is indicative. Exact areas will be confirmed by the developer.
2Choose an apartment on the plan
Entrance G, floor 10
Available apartments: 4 (total 4)
3View apartment
- G29One-bedroom apartment75.91 m²AvailableView apartment
- G30One-bedroom apartment78.63 m²AvailableView apartment
- G31One-bedroom apartment64.94 m²AvailableView apartment
- G32Two-bedroom apartment121.68 m²AvailableView apartment
The typical floor plan is indicative. Exact areas will be confirmed by the developer.
2Choose an apartment on the plan
Entrance G, floor 11
Available apartments: 4 (total 4)
3View apartment
- G33One-bedroom apartment75.91 m²AvailableView apartment
- G34One-bedroom apartment78.63 m²AvailableView apartment
- G35One-bedroom apartment64.94 m²AvailableView apartment
- G36Two-bedroom apartment121.68 m²AvailableView apartment
The typical floor plan is indicative. Exact areas will be confirmed by the developer.
2Choose an apartment on the plan
Entrance G, floor 12
Available apartments: 4 (total 4)
3View apartment
- G37One-bedroom apartment75.91 m²AvailableView apartment
- G38One-bedroom apartment78.63 m²AvailableView apartment
- G39One-bedroom apartment64.94 m²AvailableView apartment
- G40Two-bedroom apartment121.68 m²AvailableView apartment
The typical floor plan is indicative. Exact areas will be confirmed by the developer.
Apartment list
All 188 apartments with area, location and status. Use the filter to narrow down your search.
Filter
188
| Apartment | Type | Entrance | Floor | Total area | Orientation | Status | Details |
|---|---|---|---|---|---|---|---|
| A1 | Two-bedroom apartment | AEntrance A | 2.Floor 2 | 121.54 m² | South-west (SW) | Available | |
| A2 | One-bedroom apartment | AEntrance A | 2.Floor 2 | 79.60 m² | South-west (SW) | Available | |
| A3 | One-bedroom apartment | AEntrance A | 2.Floor 2 | 78.44 m² | South-west (SW) | Available | |
| A4 | One-bedroom apartment | AEntrance A | 2.Floor 2 | 75.71 m² | South-east (SE) | Available | |
| A5 | Two-bedroom apartment | AEntrance A | 3.Floor 3 | 121.68 m² | South-west (SW) | Reserved | |
| A6 | One-bedroom apartment | AEntrance A | 3.Floor 3 | 64.94 m² | South-west (SW) | Available | |
| A7 | One-bedroom apartment | AEntrance A | 3.Floor 3 | 78.63 m² | South-west (SW) | Available | |
| A8 | One-bedroom apartment | AEntrance A | 3.Floor 3 | 75.91 m² | South-east (SE) | Available | |
| A9 | Two-bedroom apartment | AEntrance A | 4.Floor 4 | 121.68 m² | South-west (SW) | Reserved | |
| A10 | One-bedroom apartment | AEntrance A | 4.Floor 4 | 64.94 m² | South-west (SW) | Reserved | |
| A11 | One-bedroom apartment | AEntrance A | 4.Floor 4 | 78.63 m² | South-west (SW) | Available | |
| A12 | One-bedroom apartment | AEntrance A | 4.Floor 4 | 75.91 m² | South-east (SE) | Available | |
| A13 | Two-bedroom apartment | AEntrance A | 5.Floor 5 | 121.68 m² | South-west (SW) | Available | |
| A14 | One-bedroom apartment | AEntrance A | 5.Floor 5 | 64.94 m² | South-west (SW) | Reserved | |
| A15 | One-bedroom apartment | AEntrance A | 5.Floor 5 | 78.63 m² | South-west (SW) | Available | |
| A16 | One-bedroom apartment | AEntrance A | 5.Floor 5 | 75.91 m² | South-east (SE) | Available | |
| A17 | Two-bedroom apartment | AEntrance A | 6.Floor 6 | 121.68 m² | South-west (SW) | Available | |
| A18 | One-bedroom apartment | AEntrance A | 6.Floor 6 | 64.94 m² | South-west (SW) | Available | |
| A19 | One-bedroom apartment | AEntrance A | 6.Floor 6 | 78.63 m² | South-west (SW) | Available | |
| A20 | One-bedroom apartment | AEntrance A | 6.Floor 6 | 75.91 m² | South-east (SE) | Available | |
| A21 | Two-bedroom apartment | AEntrance A | 7.Floor 7 | 121.68 m² | South-west (SW) | Available | |
| A22 | One-bedroom apartment | AEntrance A | 7.Floor 7 | 64.94 m² | South-west (SW) | Available | |
| A23 | One-bedroom apartment | AEntrance A | 7.Floor 7 | 78.63 m² | South-west (SW) | Available | |
| A24 | One-bedroom apartment | AEntrance A | 7.Floor 7 | 75.91 m² | South-east (SE) | Available | |
| A25 | Two-bedroom apartment | AEntrance A | 8.Floor 8 | 121.68 m² | South-west (SW) | Available | |
| A26 | One-bedroom apartment | AEntrance A | 8.Floor 8 | 64.94 m² | South-west (SW) | Available | |
| A27 | One-bedroom apartment | AEntrance A | 8.Floor 8 | 78.63 m² | South-west (SW) | Available | |
| A28 | One-bedroom apartment | AEntrance A | 8.Floor 8 | 75.91 m² | South-east (SE) | Available | |
| A29 | Two-bedroom apartment | AEntrance A | 9.Floor 9 | 121.68 m² | South-west (SW) | Available | |
| A30 | One-bedroom apartment | AEntrance A | 9.Floor 9 | 64.94 m² | South-west (SW) | Available | |
| A31 | One-bedroom apartment | AEntrance A | 9.Floor 9 | 78.63 m² | South-west (SW) | Available | |
| A32 | One-bedroom apartment | AEntrance A | 9.Floor 9 | 75.91 m² | South-east (SE) | Reserved | |
| A33 | Two-bedroom apartment | AEntrance A | 10.Floor 10 | 121.68 m² | South-west (SW) | Available | |
| A34 | One-bedroom apartment | AEntrance A | 10.Floor 10 | 64.94 m² | South-west (SW) | Available | |
| A35 | One-bedroom apartment | AEntrance A | 10.Floor 10 | 78.63 m² | South-west (SW) | Available | |
| A36 | One-bedroom apartment | AEntrance A | 10.Floor 10 | 75.91 m² | South-east (SE) | Reserved | |
| B1 | One-bedroom apartment | BEntrance B | 2.Floor 2 | 75.80 m² | North-east (NE) | Available | |
| B2 | One-bedroom apartment | BEntrance B | 2.Floor 2 | 78.44 m² | North-west (NW) | Available | |
| B3 | One-bedroom apartment | BEntrance B | 2.Floor 2 | 64.86 m² | South-west (SW) | Available | |
| B4 | Two-bedroom apartment | BEntrance B | 2.Floor 2 | 121.54 m² | South-west (SW) | Available | |
| B5 | One-bedroom apartment | BEntrance B | 3.Floor 3 | 75.91 m² | North-east (NE) | Available | |
| B6 | One-bedroom apartment | BEntrance B | 3.Floor 3 | 78.63 m² | North-west (NW) | Available | |
| B7 | One-bedroom apartment | BEntrance B | 3.Floor 3 | 64.94 m² | South-west (SW) | Available | |
| B8 | Two-bedroom apartment | BEntrance B | 3.Floor 3 | 121.68 m² | South-west (SW) | Available | |
| B9 | One-bedroom apartment | BEntrance B | 4.Floor 4 | 75.91 m² | North-east (NE) | Reserved | |
| B10 | One-bedroom apartment | BEntrance B | 4.Floor 4 | 78.63 m² | North-west (NW) | Available | |
| B11 | One-bedroom apartment | BEntrance B | 4.Floor 4 | 64.94 m² | South-west (SW) | Reserved | |
| B12 | Two-bedroom apartment | BEntrance B | 4.Floor 4 | 121.68 m² | South-west (SW) | Available | |
| B13 | One-bedroom apartment | BEntrance B | 5.Floor 5 | 75.91 m² | North-east (NE) | Available | |
| B14 | One-bedroom apartment | BEntrance B | 5.Floor 5 | 78.63 m² | North-west (NW) | Available | |
| B15 | One-bedroom apartment | BEntrance B | 5.Floor 5 | 64.94 m² | South-west (SW) | Reserved | |
| B16 | Two-bedroom apartment | BEntrance B | 5.Floor 5 | 121.68 m² | South-west (SW) | Available | |
| B17 | One-bedroom apartment | BEntrance B | 6.Floor 6 | 75.91 m² | North-east (NE) | Available | |
| B18 | One-bedroom apartment | BEntrance B | 6.Floor 6 | 78.63 m² | North-west (NW) | Available | |
| B19 | One-bedroom apartment | BEntrance B | 6.Floor 6 | 64.94 m² | South-west (SW) | Available | |
| B20 | Two-bedroom apartment | BEntrance B | 6.Floor 6 | 121.68 m² | South-west (SW) | Available | |
| B21 | One-bedroom apartment | BEntrance B | 7.Floor 7 | 75.91 m² | North-east (NE) | Available | |
| B22 | One-bedroom apartment | BEntrance B | 7.Floor 7 | 78.63 m² | North-west (NW) | Available | |
| B23 | One-bedroom apartment | BEntrance B | 7.Floor 7 | 64.94 m² | South-west (SW) | Available | |
| B24 | Two-bedroom apartment | BEntrance B | 7.Floor 7 | 121.68 m² | South-west (SW) | Available | |
| B25 | One-bedroom apartment | BEntrance B | 8.Floor 8 | 75.91 m² | North-east (NE) | Reserved | |
| B26 | One-bedroom apartment | BEntrance B | 8.Floor 8 | 78.63 m² | North-west (NW) | Available | |
| B27 | One-bedroom apartment | BEntrance B | 8.Floor 8 | 64.94 m² | South-west (SW) | Available | |
| B28 | Two-bedroom apartment | BEntrance B | 8.Floor 8 | 121.68 m² | South-west (SW) | Available | |
| B29 | One-bedroom apartment | BEntrance B | 9.Floor 9 | 75.91 m² | North-east (NE) | Available | |
| B30 | One-bedroom apartment | BEntrance B | 9.Floor 9 | 78.63 m² | North-west (NW) | Available | |
| B31 | One-bedroom apartment | BEntrance B | 9.Floor 9 | 64.94 m² | South-west (SW) | Available | |
| B32 | Two-bedroom apartment | BEntrance B | 9.Floor 9 | 121.68 m² | South-west (SW) | Available | |
| B33 | One-bedroom apartment | BEntrance B | 10.Floor 10 | 75.91 m² | North-east (NE) | Available | |
| B34 | One-bedroom apartment | BEntrance B | 10.Floor 10 | 78.63 m² | North-west (NW) | Available | |
| B35 | One-bedroom apartment | BEntrance B | 10.Floor 10 | 64.94 m² | South-west (SW) | Available | |
| B36 | Two-bedroom apartment | BEntrance B | 10.Floor 10 | 121.68 m² | South-west (SW) | Available | |
| B37 | One-bedroom apartment | BEntrance B | 11.Floor 11 | 75.91 m² | North-east (NE) | Available | |
| B38 | One-bedroom apartment | BEntrance B | 11.Floor 11 | 78.63 m² | North-west (NW) | Available | |
| B39 | One-bedroom apartment | BEntrance B | 11.Floor 11 | 64.94 m² | South-west (SW) | Reserved | |
| B40 | Two-bedroom apartment | BEntrance B | 11.Floor 11 | 126.60 m² | South-west (SW) | Reserved | |
| B41 | One-bedroom apartment | BEntrance B | 12.Floor 12 | 75.91 m² | North-east (NE) | Available | |
| B42 | One-bedroom apartment | BEntrance B | 12.Floor 12 | 78.63 m² | North-west (NW) | Reserved | |
| B43 | One-bedroom apartment | BEntrance B | 12.Floor 12 | 64.94 m² | South-west (SW) | Available | |
| B44 | Two-bedroom apartment | BEntrance B | 12.Floor 12 | 126.60 m² | South-west (SW) | Available | |
| B45 | One-bedroom apartment | BEntrance B | 13.Floor 13 | 75.91 m² | North-east (NE) | Available | |
| B46 | One-bedroom apartment | BEntrance B | 13.Floor 13 | 78.63 m² | North-west (NW) | Available | |
| B47 | One-bedroom apartment | BEntrance B | 13.Floor 13 | 64.94 m² | South-west (SW) | Available | |
| B48 | Two-bedroom apartment | BEntrance B | 13.Floor 13 | 126.60 m² | South-west (SW) | Available | |
| B49 | One-bedroom apartment | BEntrance B | 14.Floor 14 | 75.91 m² | North-east (NE) | Available | |
| B50 | One-bedroom apartment | BEntrance B | 14.Floor 14 | 78.63 m² | North-west (NW) | Available | |
| B51 | One-bedroom apartment | BEntrance B | 14.Floor 14 | 64.94 m² | South-west (SW) | Available | |
| B52 | Two-bedroom apartment | BEntrance B | 14.Floor 14 | 126.60 m² | South-west (SW) | Available | |
| G1 | One-bedroom apartment | GEntrance G | 3.Floor 3 | 75.73 m² | North-east (NE) | Available | |
| G2 | One-bedroom apartment | GEntrance G | 3.Floor 3 | 78.63 m² | North-west (NW) | Available | |
| G3 | One-bedroom apartment | GEntrance G | 3.Floor 3 | 64.94 m² | South-west (SW) | Reserved | |
| G4 | Two-bedroom apartment | GEntrance G | 3.Floor 3 | 121.59 m² | South-west (SW) | Reserved | |
| G5 | One-bedroom apartment | GEntrance G | 4.Floor 4 | 75.91 m² | North-east (NE) | Available | |
| G6 | One-bedroom apartment | GEntrance G | 4.Floor 4 | 78.63 m² | North-west (NW) | Available | |
| G7 | One-bedroom apartment | GEntrance G | 4.Floor 4 | 64.94 m² | South-west (SW) | Reserved | |
| G8 | Two-bedroom apartment | GEntrance G | 4.Floor 4 | 121.68 m² | South-west (SW) | Available | |
| G9 | One-bedroom apartment | GEntrance G | 5.Floor 5 | 75.91 m² | North-east (NE) | Available | |
| G10 | One-bedroom apartment | GEntrance G | 5.Floor 5 | 78.63 m² | North-west (NW) | Available | |
| G11 | One-bedroom apartment | GEntrance G | 5.Floor 5 | 64.94 m² | South-west (SW) | Reserved | |
| G12 | Two-bedroom apartment | GEntrance G | 5.Floor 5 | 121.68 m² | South-west (SW) | Available | |
| G13 | One-bedroom apartment | GEntrance G | 6.Floor 6 | 75.91 m² | North-east (NE) | Available | |
| G14 | One-bedroom apartment | GEntrance G | 6.Floor 6 | 78.63 m² | North-west (NW) | Available | |
| G15 | One-bedroom apartment | GEntrance G | 6.Floor 6 | 64.94 m² | South-west (SW) | Reserved | |
| G16 | Two-bedroom apartment | GEntrance G | 6.Floor 6 | 121.68 m² | South-west (SW) | Available | |
| G17 | One-bedroom apartment | GEntrance G | 7.Floor 7 | 75.91 m² | North-east (NE) | Available | |
| G18 | One-bedroom apartment | GEntrance G | 7.Floor 7 | 78.63 m² | North-west (NW) | Available | |
| G19 | One-bedroom apartment | GEntrance G | 7.Floor 7 | 64.94 m² | South-west (SW) | Reserved | |
| G20 | Two-bedroom apartment | GEntrance G | 7.Floor 7 | 121.68 m² | South-west (SW) | Available | |
| G21 | One-bedroom apartment | GEntrance G | 8.Floor 8 | 75.91 m² | North-east (NE) | Reserved | |
| G22 | One-bedroom apartment | GEntrance G | 8.Floor 8 | 78.63 m² | North-west (NW) | Availability on request | |
| G23 | One-bedroom apartment | GEntrance G | 8.Floor 8 | 64.94 m² | South-west (SW) | Reserved | |
| G24 | Two-bedroom apartment | GEntrance G | 8.Floor 8 | 121.68 m² | South-west (SW) | Reserved | |
| G25 | One-bedroom apartment | GEntrance G | 9.Floor 9 | 75.91 m² | North-east (NE) | Available | |
| G26 | One-bedroom apartment | GEntrance G | 9.Floor 9 | 78.63 m² | North-west (NW) | Available | |
| G27 | One-bedroom apartment | GEntrance G | 9.Floor 9 | 64.94 m² | South-west (SW) | Available | |
| G28 | Two-bedroom apartment | GEntrance G | 9.Floor 9 | 121.68 m² | South-west (SW) | Available | |
| G29 | One-bedroom apartment | GEntrance G | 10.Floor 10 | 75.91 m² | North-east (NE) | Available | |
| G30 | One-bedroom apartment | GEntrance G | 10.Floor 10 | 78.63 m² | North-west (NW) | Available | |
| G31 | One-bedroom apartment | GEntrance G | 10.Floor 10 | 64.94 m² | South-west (SW) | Available | |
| G32 | Two-bedroom apartment | GEntrance G | 10.Floor 10 | 121.68 m² | South-west (SW) | Available | |
| G33 | One-bedroom apartment | GEntrance G | 11.Floor 11 | 75.91 m² | North-east (NE) | Available | |
| G34 | One-bedroom apartment | GEntrance G | 11.Floor 11 | 78.63 m² | North-west (NW) | Available | |
| G35 | One-bedroom apartment | GEntrance G | 11.Floor 11 | 64.94 m² | South-west (SW) | Available | |
| G36 | Two-bedroom apartment | GEntrance G | 11.Floor 11 | 121.68 m² | South-west (SW) | Available | |
| G37 | One-bedroom apartment | GEntrance G | 12.Floor 12 | 75.91 m² | North-east (NE) | Available | |
| G38 | One-bedroom apartment | GEntrance G | 12.Floor 12 | 78.63 m² | North-west (NW) | Available | |
| G39 | One-bedroom apartment | GEntrance G | 12.Floor 12 | 64.94 m² | South-west (SW) | Available | |
| G40 | Two-bedroom apartment | GEntrance G | 12.Floor 12 | 121.68 m² | South-west (SW) | Available | |
| V1 | One-bedroom apartment | VEntrance V | 3.Floor 3 | 75.71 m² | South-east (SE) | Available | |
| V2 | One-bedroom apartment | VEntrance V | 3.Floor 3 | 78.63 m² | South-west (SW) | Available | |
| V3 | One-bedroom apartment | VEntrance V | 3.Floor 3 | 64.94 m² | South-west (SW) | Reserved | |
| V4 | Two-bedroom apartment | VEntrance V | 3.Floor 3 | 121.59 m² | South-west (SW) | Available | |
| V5 | One-bedroom apartment | VEntrance V | 4.Floor 4 | 75.91 m² | South-east (SE) | Available | |
| V6 | One-bedroom apartment | VEntrance V | 4.Floor 4 | 78.63 m² | South-west (SW) | Available | |
| V7 | One-bedroom apartment | VEntrance V | 4.Floor 4 | 64.94 m² | South-west (SW) | Reserved | |
| V8 | Two-bedroom apartment | VEntrance V | 4.Floor 4 | 121.68 m² | South-west (SW) | Available | |
| V9 | One-bedroom apartment | VEntrance V | 5.Floor 5 | 75.91 m² | South-east (SE) | Available | |
| V10 | One-bedroom apartment | VEntrance V | 5.Floor 5 | 78.63 m² | South-west (SW) | Available | |
| V11 | One-bedroom apartment | VEntrance V | 5.Floor 5 | 64.94 m² | South-west (SW) | Available | |
| V12 | Two-bedroom apartment | VEntrance V | 5.Floor 5 | 121.68 m² | South-west (SW) | Available | |
| V13 | One-bedroom apartment | VEntrance V | 6.Floor 6 | 75.91 m² | South-east (SE) | Reserved | |
| V14 | One-bedroom apartment | VEntrance V | 6.Floor 6 | 78.63 m² | South-west (SW) | Available | |
| V15 | One-bedroom apartment | VEntrance V | 6.Floor 6 | 64.94 m² | South-west (SW) | Reserved | |
| V16 | Two-bedroom apartment | VEntrance V | 6.Floor 6 | 121.68 m² | South-west (SW) | Available | |
| V17 | One-bedroom apartment | VEntrance V | 7.Floor 7 | 75.91 m² | South-east (SE) | Reserved | |
| V18 | One-bedroom apartment | VEntrance V | 7.Floor 7 | 78.63 m² | South-west (SW) | Available | |
| V19 | One-bedroom apartment | VEntrance V | 7.Floor 7 | 64.94 m² | South-west (SW) | Available | |
| V20 | Two-bedroom apartment | VEntrance V | 7.Floor 7 | 121.68 m² | South-west (SW) | Available | |
| V21 | One-bedroom apartment | VEntrance V | 8.Floor 8 | 75.91 m² | South-east (SE) | Available | |
| V22 | One-bedroom apartment | VEntrance V | 8.Floor 8 | 78.63 m² | South-west (SW) | Reserved | |
| V23 | One-bedroom apartment | VEntrance V | 8.Floor 8 | 64.94 m² | South-west (SW) | Available | |
| V24 | Two-bedroom apartment | VEntrance V | 8.Floor 8 | 121.68 m² | South-west (SW) | Available | |
| V25 | One-bedroom apartment | VEntrance V | 9.Floor 9 | 75.91 m² | South-east (SE) | Available | |
| V26 | One-bedroom apartment | VEntrance V | 9.Floor 9 | 78.63 m² | South-west (SW) | Available | |
| V27 | One-bedroom apartment | VEntrance V | 9.Floor 9 | 64.94 m² | South-west (SW) | Available | |
| V28 | Two-bedroom apartment | VEntrance V | 9.Floor 9 | 121.68 m² | South-west (SW) | Available | |
| V29 | One-bedroom apartment | VEntrance V | 10.Floor 10 | 75.91 m² | South-east (SE) | Available | |
| V30 | One-bedroom apartment | VEntrance V | 10.Floor 10 | 78.63 m² | South-west (SW) | Available | |
| V31 | One-bedroom apartment | VEntrance V | 10.Floor 10 | 64.94 m² | South-west (SW) | Reserved | |
| V32 | Two-bedroom apartment | VEntrance V | 10.Floor 10 | 121.68 m² | South-west (SW) | Available | |
| V33 | One-bedroom apartment | VEntrance V | 11.Floor 11 | 75.91 m² | South-east (SE) | Available | |
| V34 | One-bedroom apartment | VEntrance V | 11.Floor 11 | 78.63 m² | South-west (SW) | Available | |
| V35 | One-bedroom apartment | VEntrance V | 11.Floor 11 | 64.94 m² | South-west (SW) | Available | |
| V36 | Two-bedroom apartment | VEntrance V | 11.Floor 11 | 121.68 m² | South-west (SW) | Available | |
| V37 | One-bedroom apartment | VEntrance V | 12.Floor 12 | 75.91 m² | South-east (SE) | Available | |
| V38 | One-bedroom apartment | VEntrance V | 12.Floor 12 | 78.63 m² | South-west (SW) | Available | |
| V39 | One-bedroom apartment | VEntrance V | 12.Floor 12 | 64.94 m² | South-west (SW) | Available | |
| V40 | Two-bedroom apartment | VEntrance V | 12.Floor 12 | 121.68 m² | South-west (SW) | Available | |
| V41 | One-bedroom apartment | VEntrance V | 13.Floor 13 | 75.91 m² | South-east (SE) | Available | |
| V42 | One-bedroom apartment | VEntrance V | 13.Floor 13 | 78.63 m² | South-west (SW) | Available | |
| V43 | One-bedroom apartment | VEntrance V | 13.Floor 13 | 64.94 m² | South-west (SW) | Available | |
| V44 | Two-bedroom apartment | VEntrance V | 13.Floor 13 | 126.71 m² | South-west (SW) | Available | |
| V45 | One-bedroom apartment | VEntrance V | 14.Floor 14 | 75.91 m² | South-east (SE) | Available | |
| V46 | One-bedroom apartment | VEntrance V | 14.Floor 14 | 78.63 m² | South-west (SW) | Available | |
| V47 | One-bedroom apartment | VEntrance V | 14.Floor 14 | 64.94 m² | South-west (SW) | Available | |
| V48 | Two-bedroom apartment | VEntrance V | 14.Floor 14 | 126.71 m² | South-west (SW) | Available | |
| V49 | One-bedroom apartment | VEntrance V | 15.Floor 15 | 75.91 m² | South-east (SE) | Available | |
| V50 | One-bedroom apartment | VEntrance V | 15.Floor 15 | 78.63 m² | South-west (SW) | Reserved | |
| V51 | One-bedroom apartment | VEntrance V | 15.Floor 15 | 64.94 m² | South-west (SW) | Available | |
| V52 | Two-bedroom apartment | VEntrance V | 15.Floor 15 | 126.71 m² | South-west (SW) | Available | |
| V53 | One-bedroom apartment | VEntrance V | 16.Floor 16 | 75.91 m² | South-east (SE) | Available | |
| V54 | One-bedroom apartment | VEntrance V | 16.Floor 16 | 78.63 m² | South-west (SW) | Available | |
| V55 | One-bedroom apartment | VEntrance V | 16.Floor 16 | 64.94 m² | South-west (SW) | Reserved | |
| V56 | Two-bedroom apartment | VEntrance V | 16.Floor 16 | 126.71 m² | South-west (SW) | Available | |
| V57 | One-bedroom apartment | VEntrance V | 17.Floor 17 | 75.91 m² | South-east (SE) | Available | |
| V58 | One-bedroom apartment | VEntrance V | 17.Floor 17 | 78.63 m² | South-west (SW) | Available | |
| V59 | One-bedroom apartment | VEntrance V | 17.Floor 17 | 64.94 m² | South-west (SW) | Reserved | |
| V60 | Two-bedroom apartment | VEntrance V | 17.Floor 17 | 126.71 m² | South-west (SW) | Available |
No apartments match your filters. Please change or clear a filter.
Price from €1,700/m² · Availability as of 19 October 2026
Choose an apartment in ICON
Send us an enquiry or call us. We will check availability and send you an offer.