
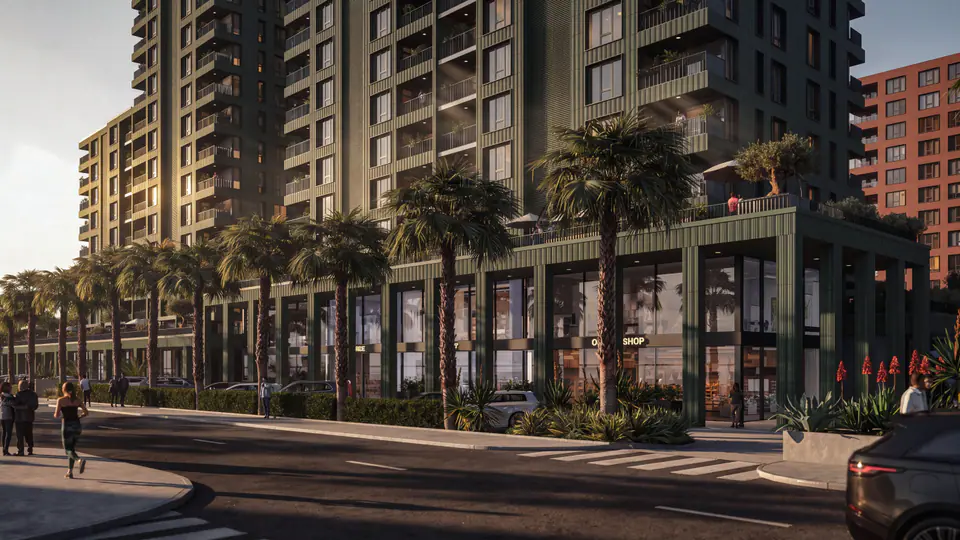
New residential development in Burgas
About the project
A large new complex that brings together modern architecture, an on-site park, controlled access and everyday services at one address.
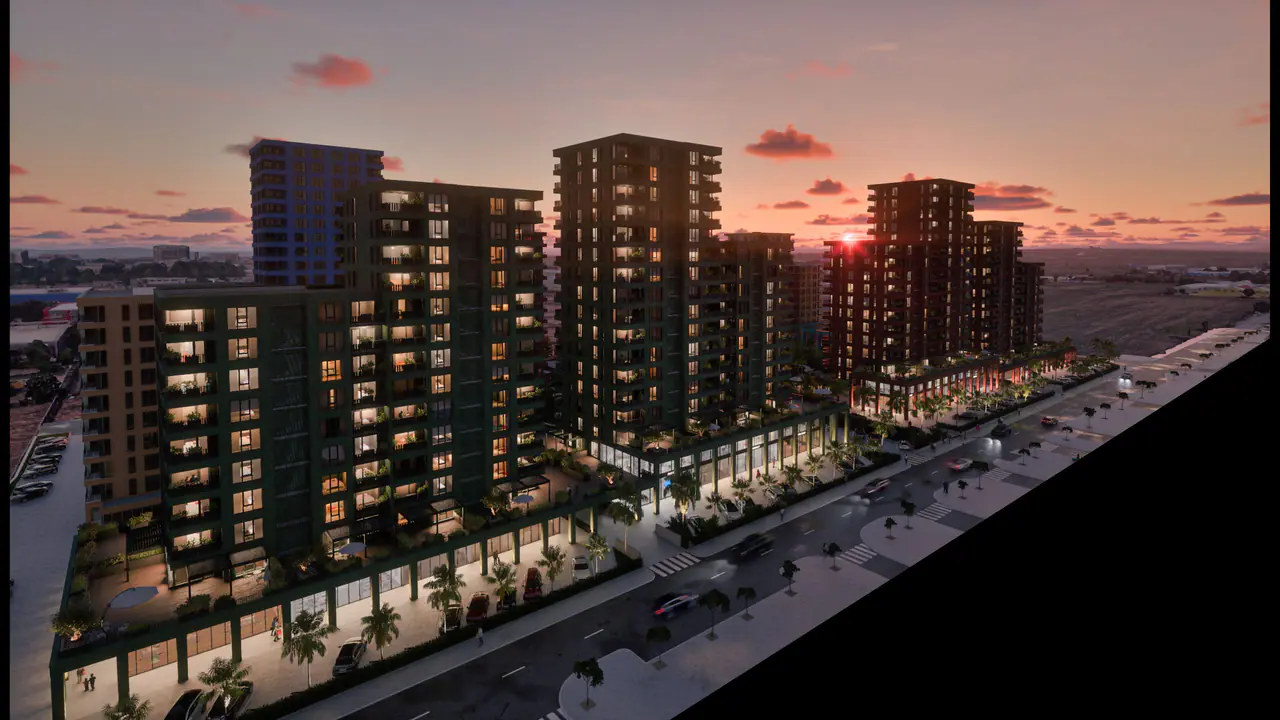
A city within the city
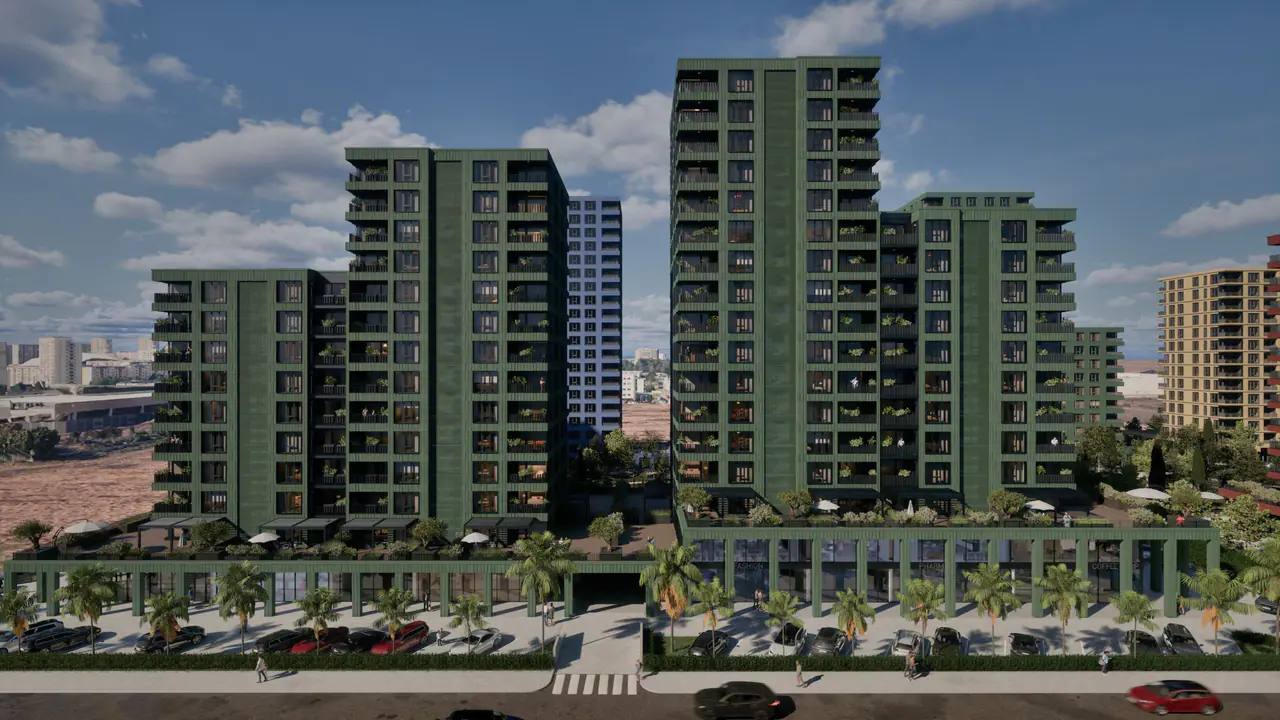
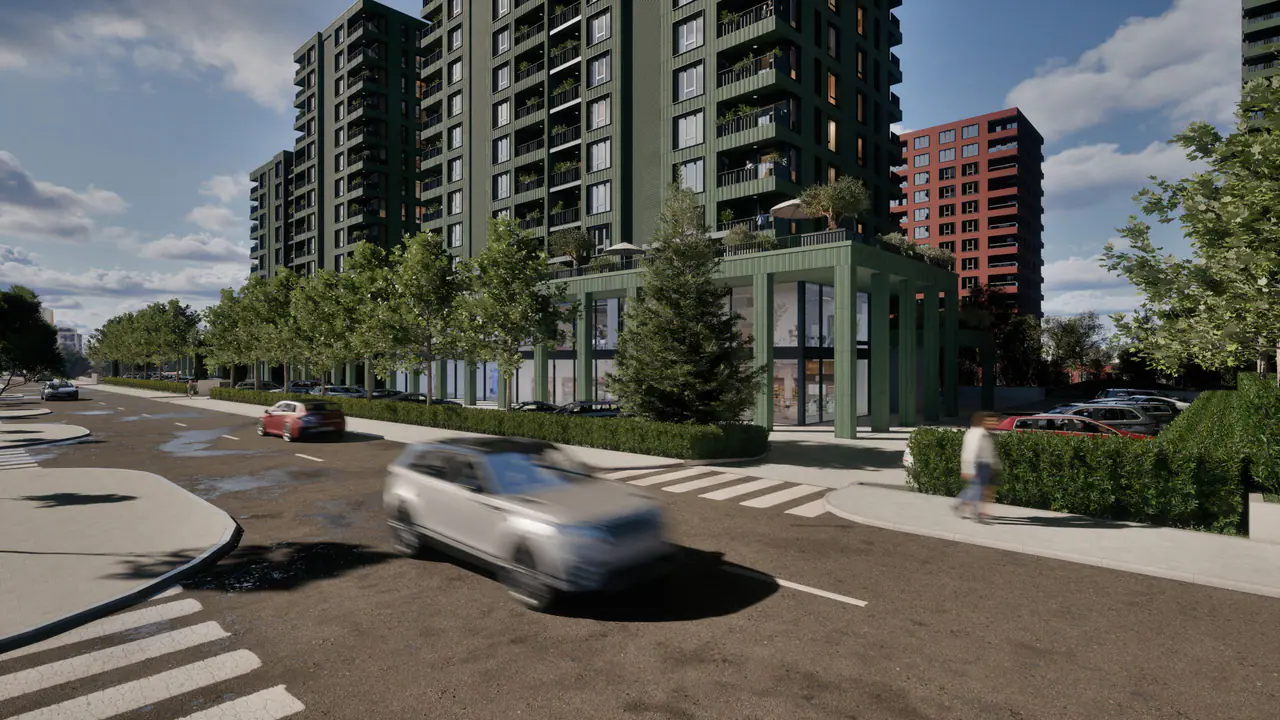
DISTRICT is designed as a self-contained, functional and well-organised complex. Eight residential buildings will share one architectural concept, plenty of greenery, pedestrian areas and services that make everyday life easier.
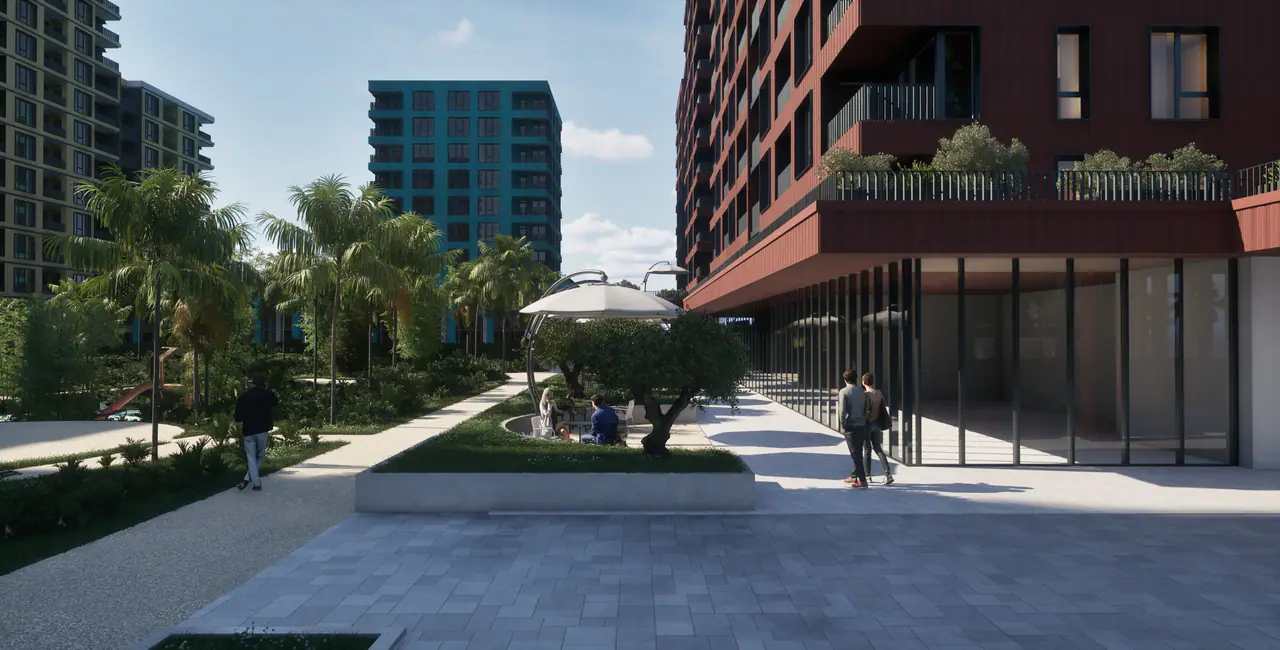
Here, home continues beyond the front door: in the park, in the relaxation and sports areas, in the restaurants and cafés, and in other parts of the complex.
- 8residential buildings
- 10,000 m²on-site park
- 4construction stages for the complex
- from 64 m²apartment sizes
 Visualisation
Green heart
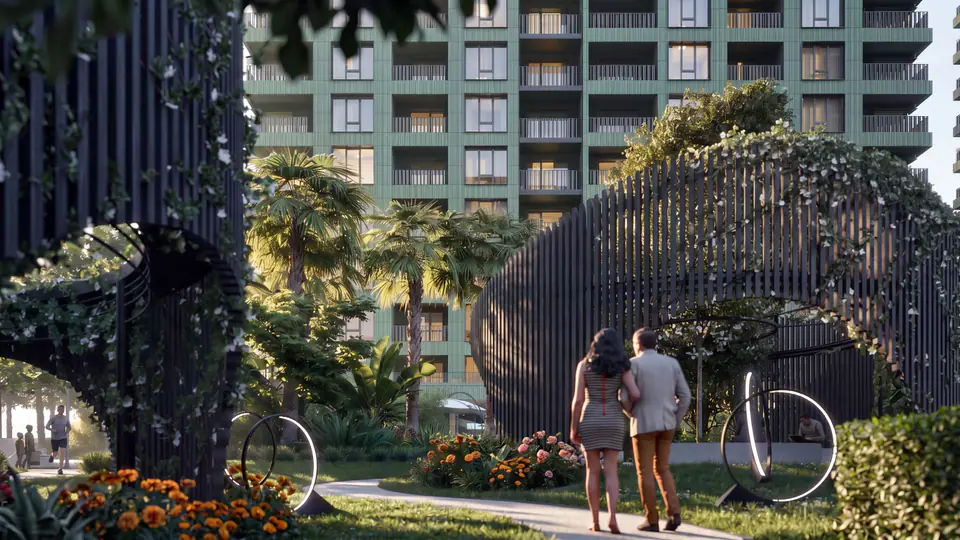
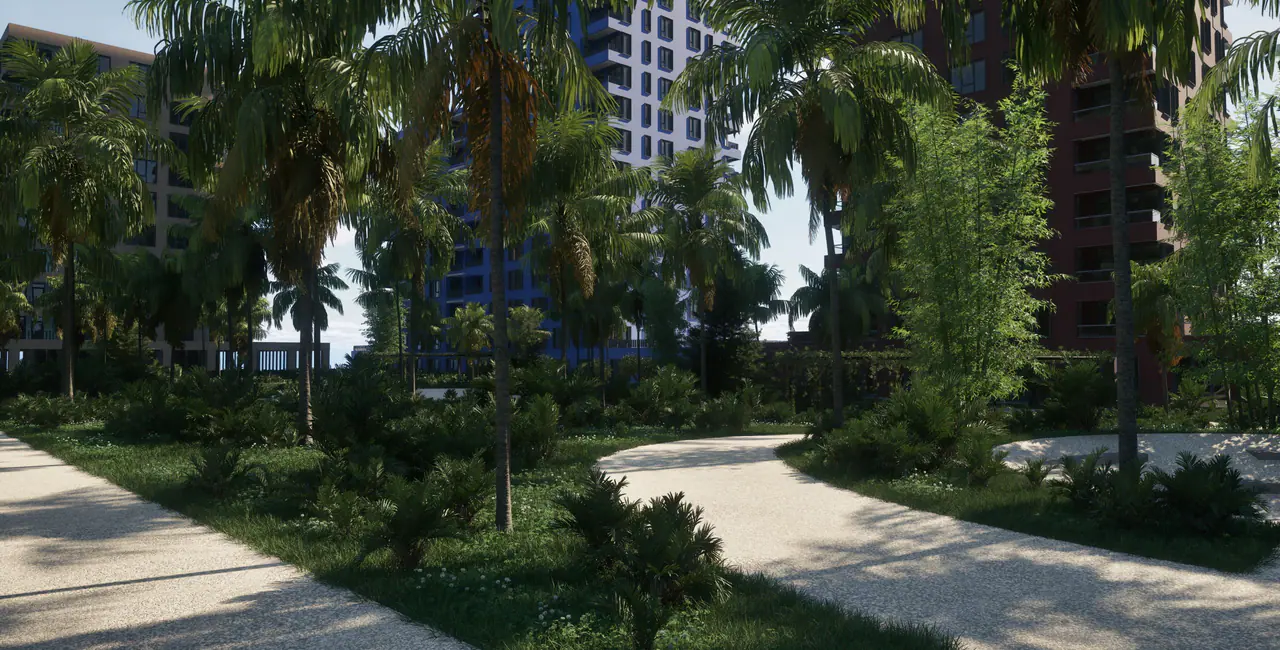
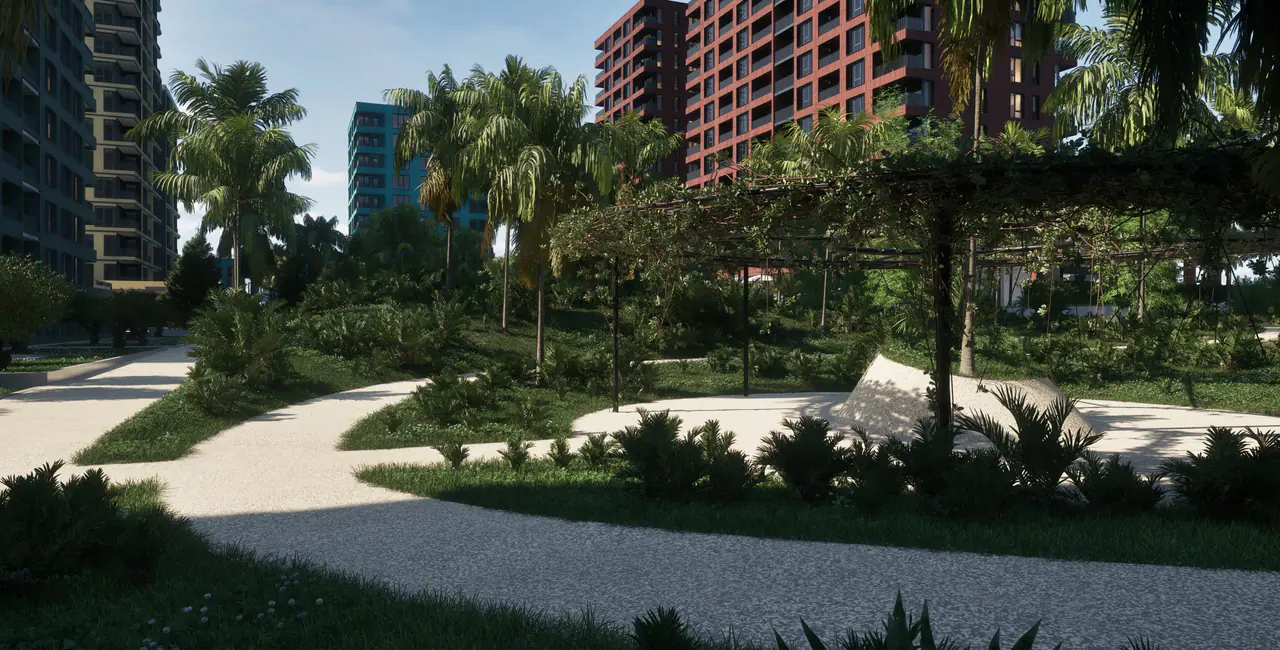
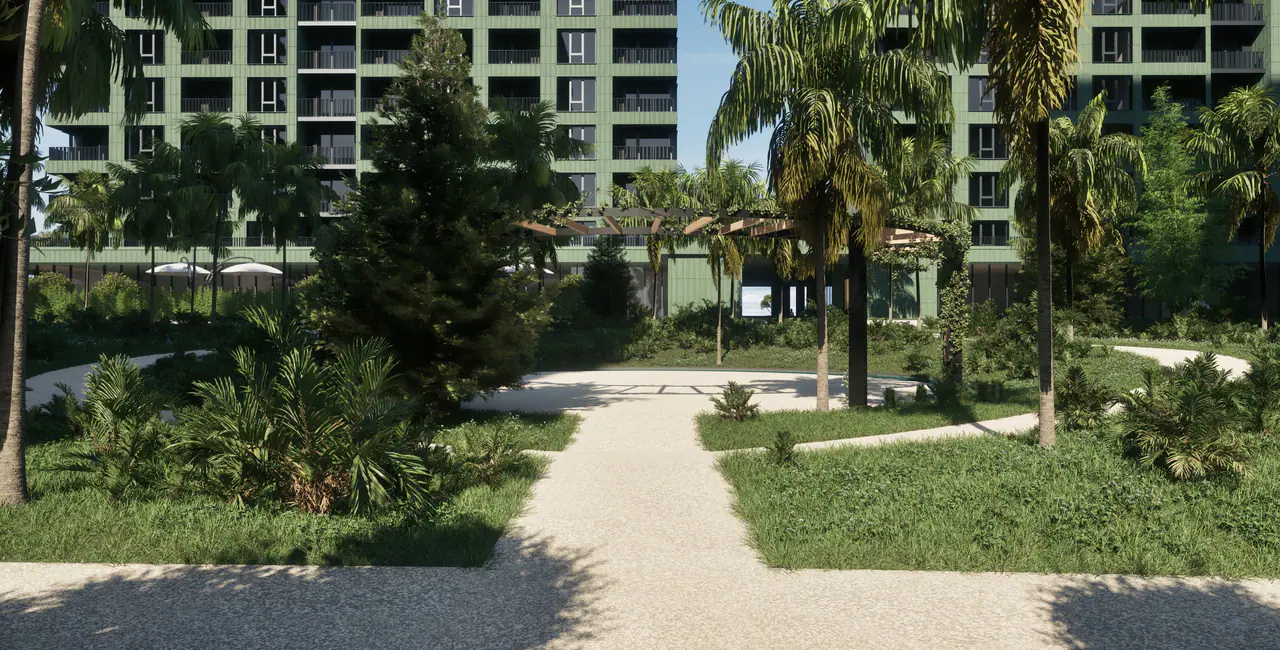
A 10,000 m² park
The park will be a natural extension of home. Paths, relaxation areas and plenty of greenery will create a pleasant microclimate in every season.
Two children’s playgrounds are planned for the youngest residents, close to home and in a controlled environment.
Location
The complex is being built in a quiet part of Burgas. It offers privacy, more greenery and a well-organised environment, while city services stay close at hand.
You can buy an apartment here to live in or as a long-term investment.
More about the location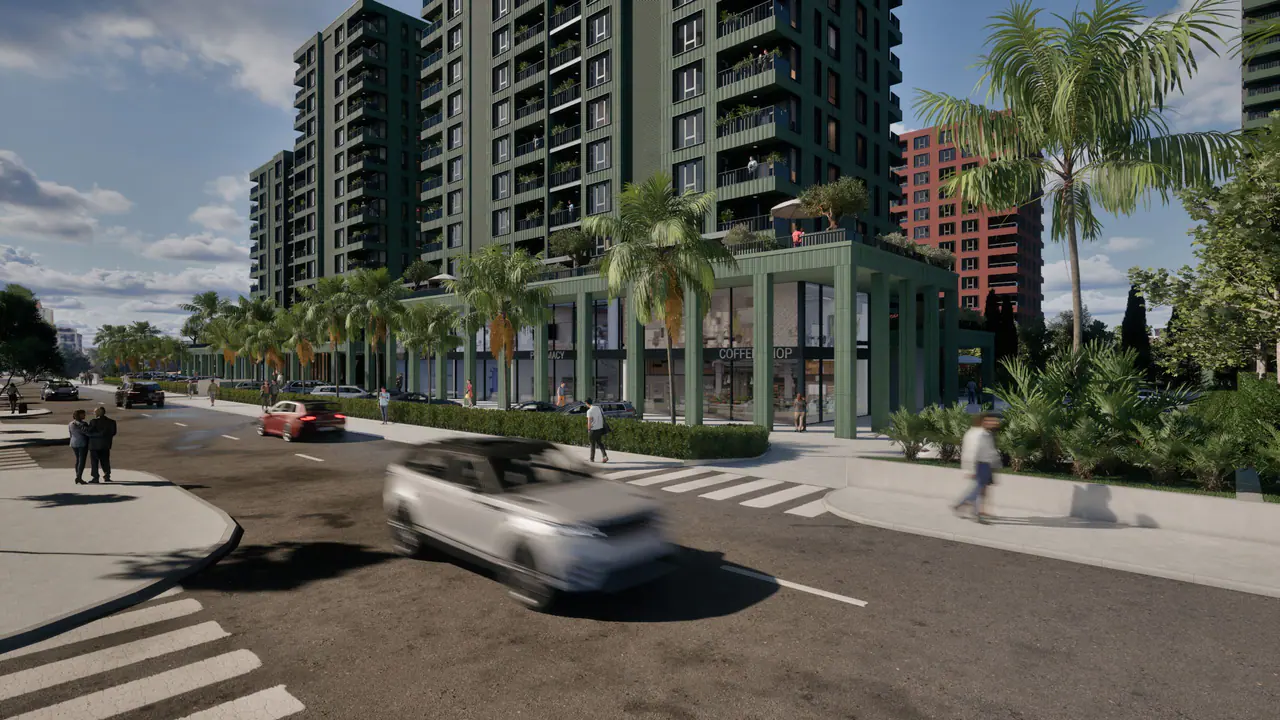 Visualisation
Amenities
The project concept brings together shops, a hypermarket, a pharmacy, a gym, a spa, a pool, restaurants, cafés, a clinic and a rehabilitation centre.
Spa and pool
Spaces to relax and recharge right next to home.
Gym
You will be able to exercise without travelling to another part of the city.
Clinic
Healthcare close to home for families, active people and older residents.
Shops
Shopping and everyday services a few steps from the entrance.
Restaurants and cafés
Places to meet, have lunch or dinner and enjoy your free time.
Security
Controlled access, a well-organised environment and more privacy.
Amenities according to the project concept.
Apartments
Apartment types
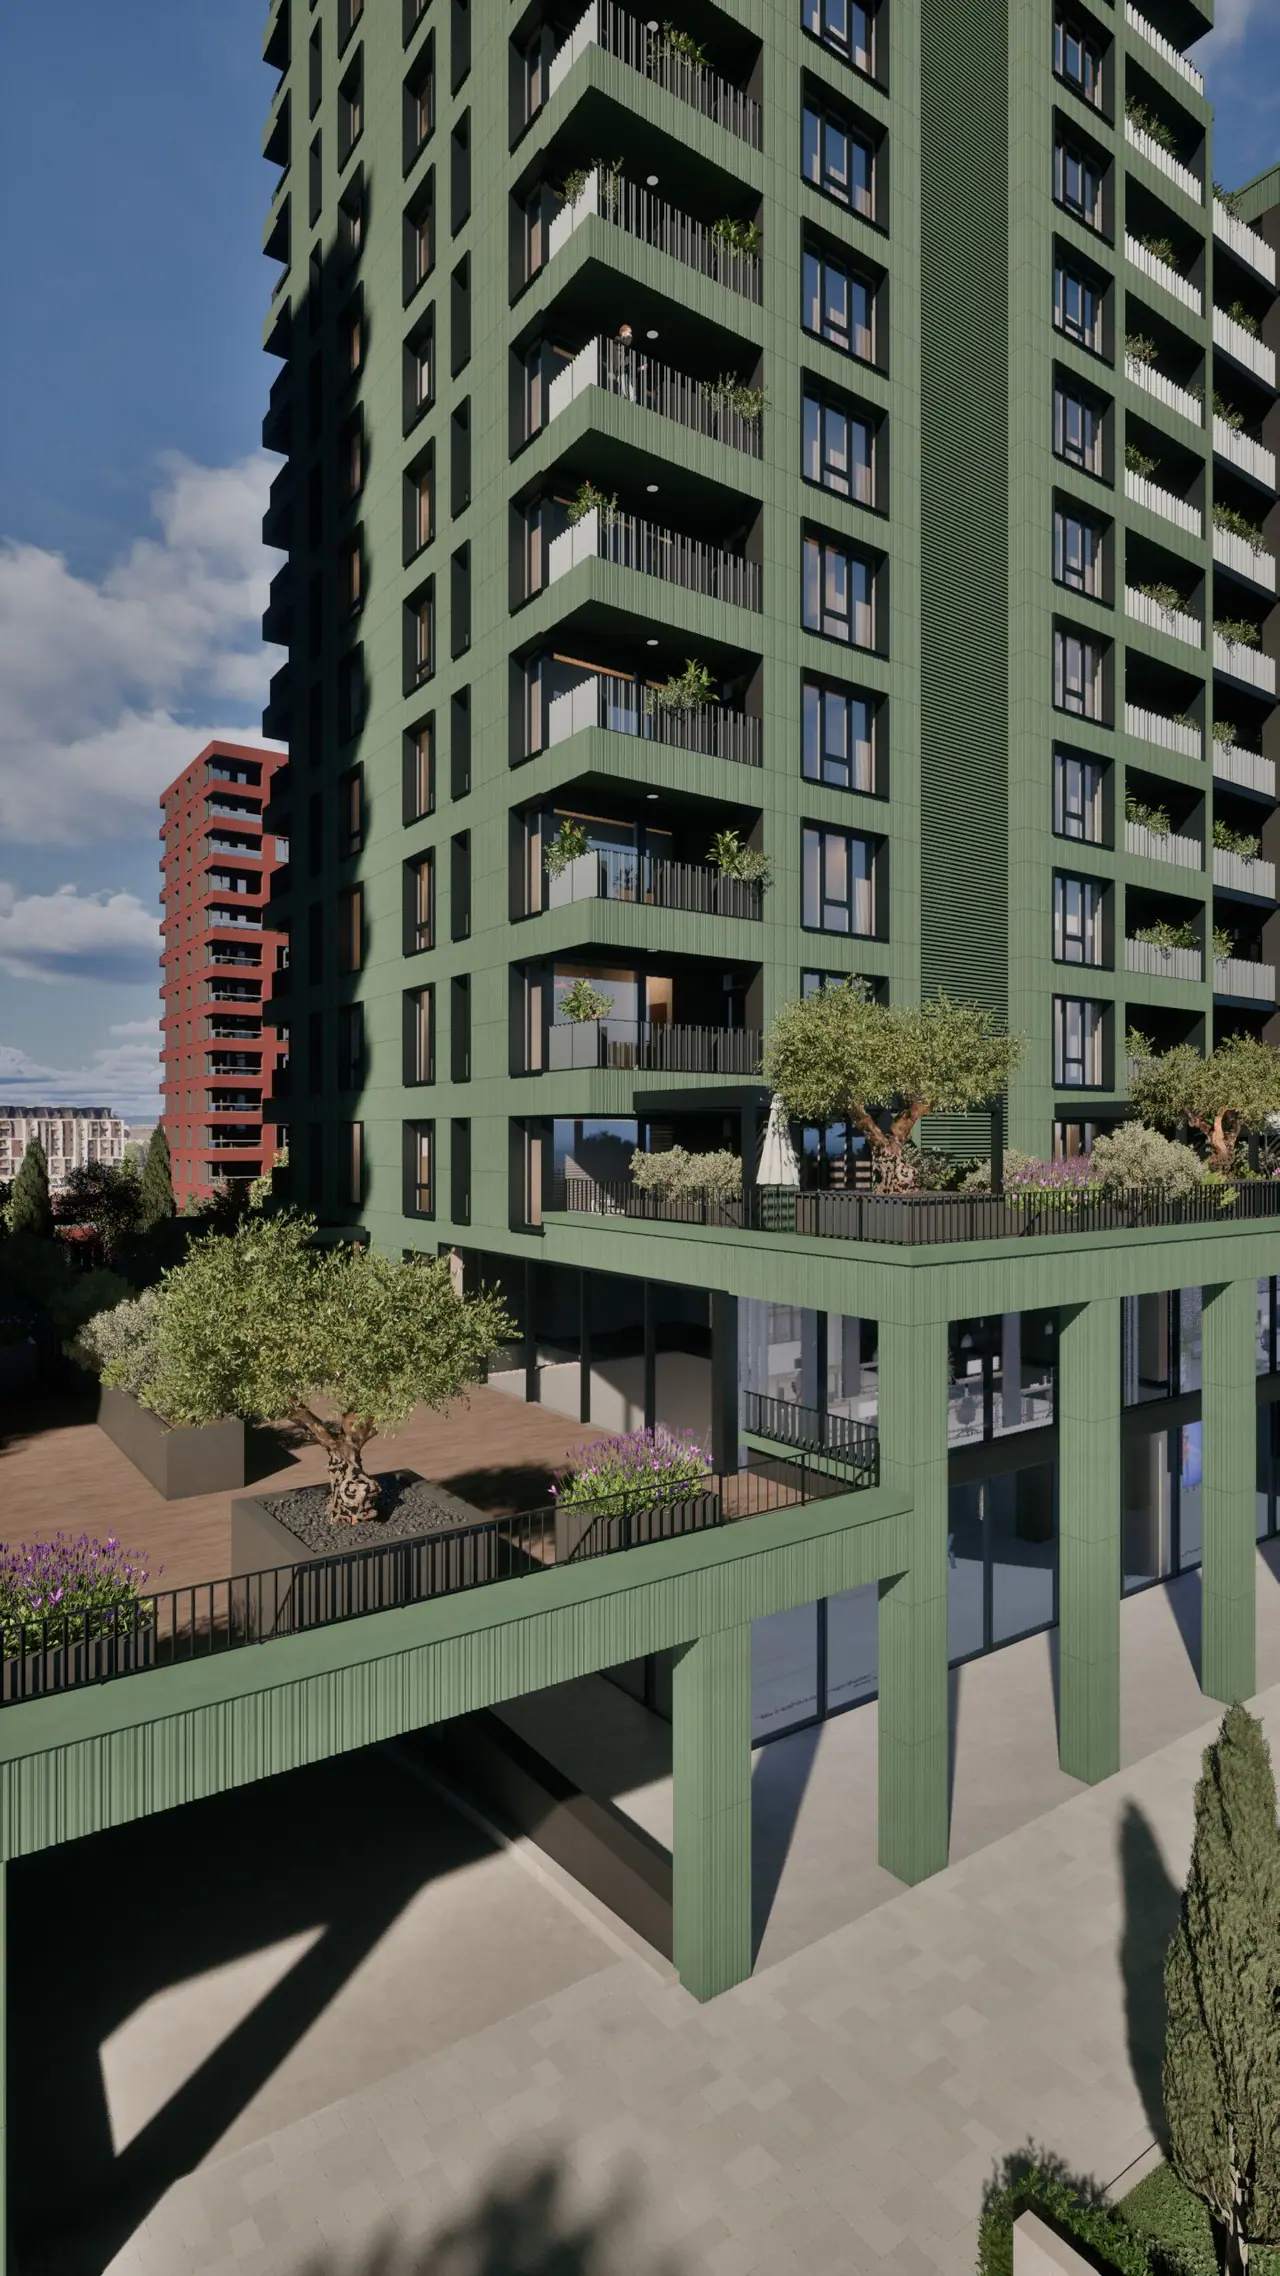
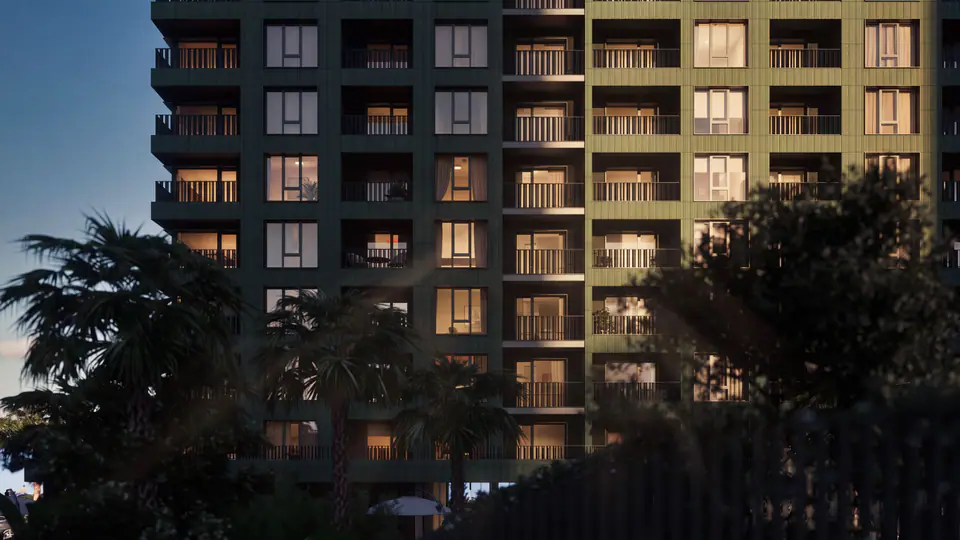 Visualisation
64.86–79.6 m²
One-bedroom apartments
A practical choice for young people, couples and small families, and for investors.
 Visualisation
121.54–126.71 m²
Two-bedroom apartments
More space for a family, a child’s room or a home office.
Areas are total areas, including the share of common areas. According to the developer, a turnkey finish is available as an option.
Choose an apartmentConstruction timeline
DISTRICT will be built in four stages. The estimated construction period is 3 years. The developer gives September 2026 as the start of construction and will set the dates of Acts 14, 15 and 16 once the construction schedule is finalised.
- 01Sept 2026
Start of construction
The first building is ICON.
- 02Act 14
Structural completion
The structural frame is complete. In Bulgaria, the parties to the construction confirm this milestone in an official certificate called Act 14.
- 03Act 15
Construction completed
Construction is complete and the building is ready for acceptance. This is confirmed by Act 15.
- 04Act 16
Permit for use
The building is officially approved for use. This is confirmed by Act 16.
 Visualisation
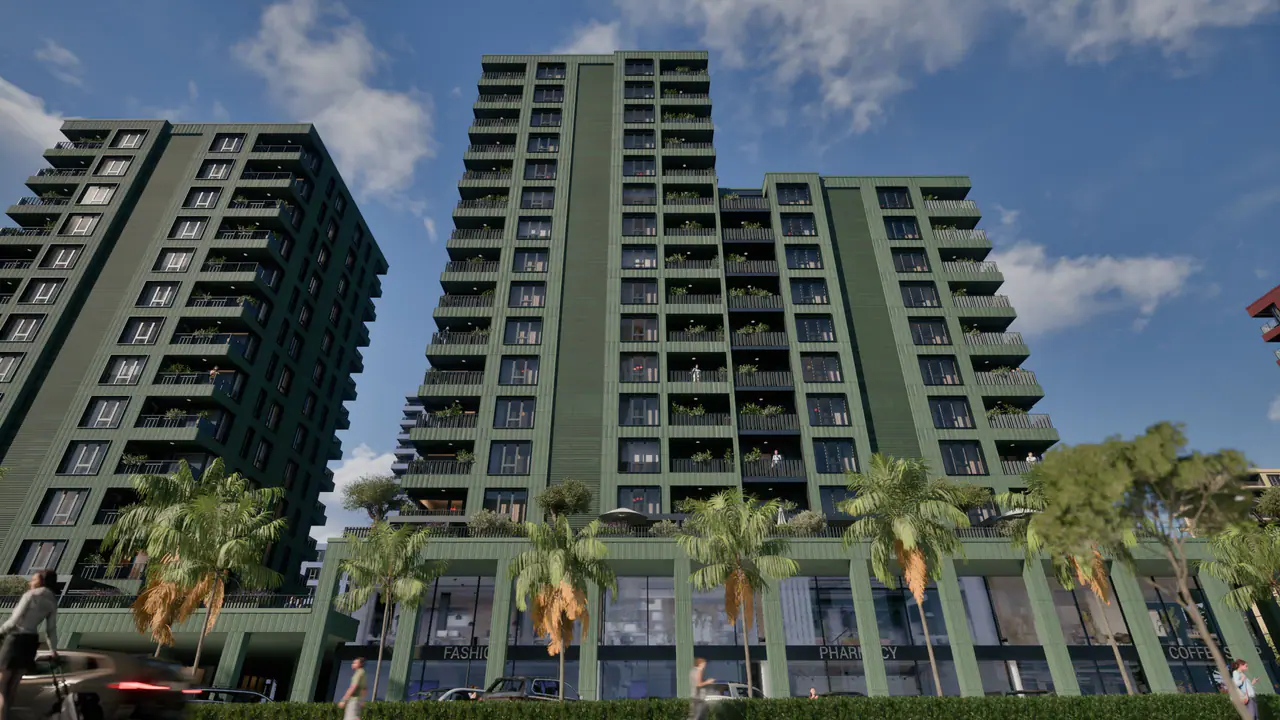
ICON building
ICON will be the first building of DISTRICT. According to the developer, the name marks the start of the project’s new architecture and the aim of making DISTRICT a well-known address in Burgas.
ICON will lay the foundation for the whole concept: contemporary architecture, functional apartments, security, greenery and everyday services.
- Entrances A, B, V and G (Bulgarian А, Б, В, Г)
- Apartments on floors 2 to 17
- 4 apartments per floor in each entrance
- 2 basement levels with parking, garages and storage rooms
Payments
Payment schedule
The developer’s standard schedule. You pay 40% of the price when you sign the preliminary contract and the remaining 60% in stages as construction progresses.
- 40%Preliminary contractWhen you sign the preliminary contract with the developer.
- 20%Level ±0.00When construction reaches ground-floor level, meaning the foundations and basement levels are complete.
- 25%Act 14When the structural frame is complete.
- 10%Act 15When construction is complete and the building is ready for acceptance.
- 5%Act 16When the building is approved for use.
We will explain the payment details during a consultation.
Basement levels
Parking and storage
The ICON building will have two basement levels.
Price on request
We will tell you about availability and prices during a consultation.
- 102parking spaces
- 42garages
- 14double garages
- 16storage rooms of 4.92–6.33 m²
Commercial
Shops and offices
The ground floor is reserved for shops and services: retail units, restaurants and cafés, a bank branch, a beauty salon and a pharmacy. Floor 2 has apartments in entrances A and B and offices in entrances V and G, so everyday services will be right on site.
Commercial units and offices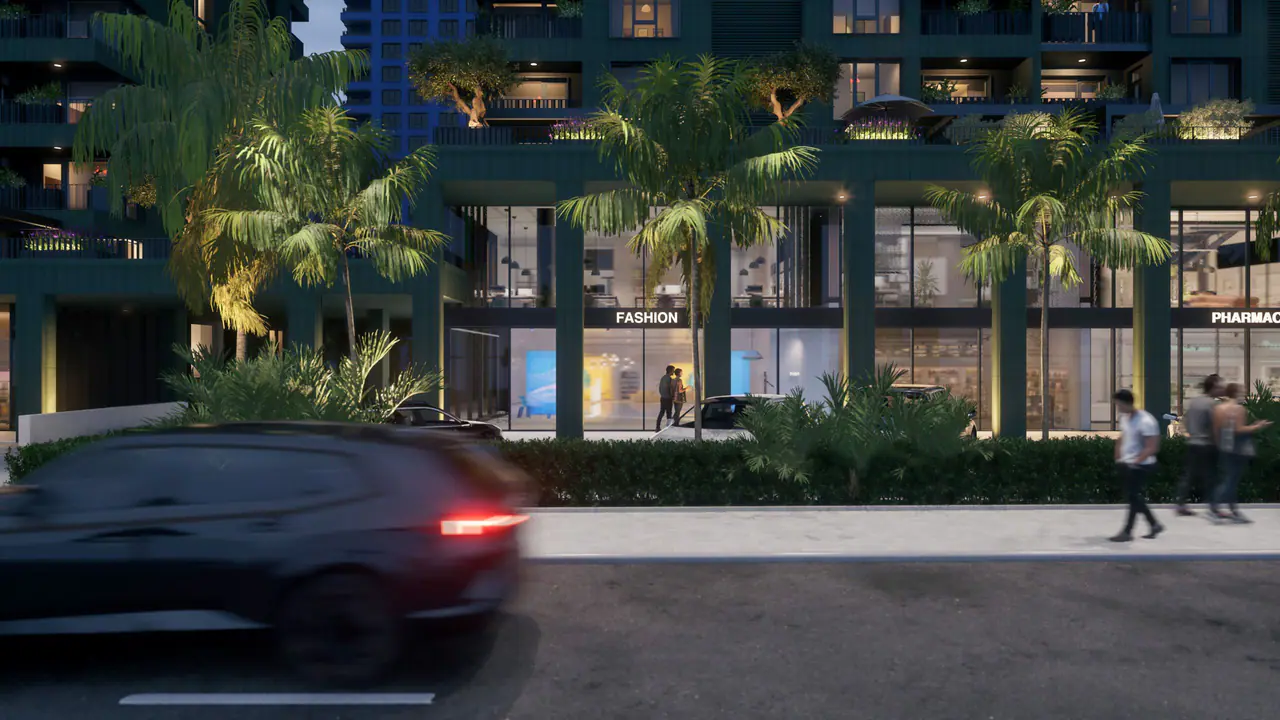 Visualisation
s
 Visualisation
 Visualisation
- Visualisation
 Visualisation
 Visualisation
 Visualisation
 Visualisation
 Visualisation
 of the DISTRICT development. The final result may differ.
Choose an apartment in ICON
See the available apartments in the first building of the project. We will help you choose and communicate with the developer.