
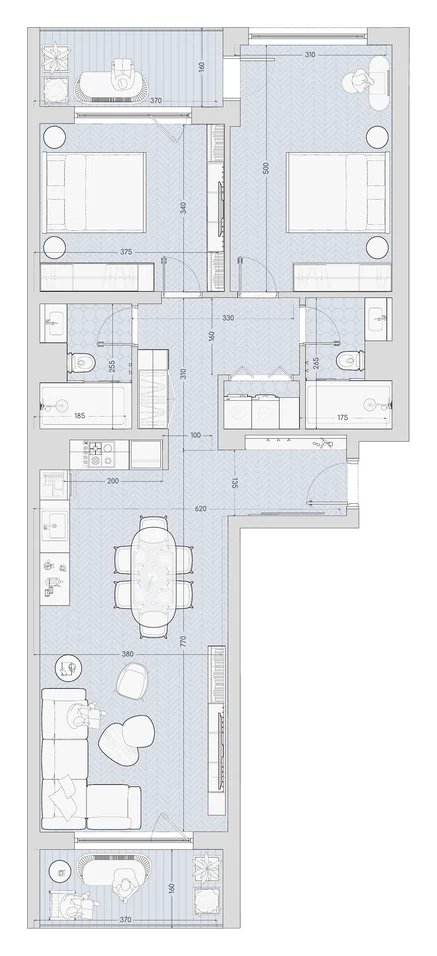
The typical floor plan is indicative. Exact areas will be confirmed by the developer.
ICON building · Entrance V, floor 3
Two-bedroom apartment V4
Available
121.59 m²Total area
Prices from €1,700/m²
The price of this unit is available on request.
- Net area
- 105.67 m²
- Share of common areas
- 15.92 m²
- Roof terrace
- 48.33 m²
- Rooms
- 3
- Orientation
- South-west (SW)
- Floor
- 3
- Floor elevation
- 6.85 m
- Entrance
- V
Bulgarian numbering: the ground floor is floor 1 at elevation ±0.00 m.
Availability as of 10/19/2026
Description
Two-bedroom apartment V4
The apartment is on floor 3 (floor level +6.85 m), has a total area of 121.59 m² and faces south-west. A spacious layout suitable for a family.
Total area = net area + share of the building’s common areas. The roof terrace is listed separately.
Layout
Living room with kitchen area, two bedrooms, entrance hall, inner hall, two bathrooms with WC, storage cupboard and two balconies.
| Living room with kitchen area | 28.01 m² |
|---|---|
| Bedroom | 15.97 m² |
| Bedroom | 12.34 m² |
| Entrance hall | 5.66 m² |
| Inner hall | 6.79 m² |
| Bathroom with WC | 4.19 m² |
| Bathroom with WC | 4.24 m² |
| Storage cupboard | 1.39 m² |
| Balcony | 4.65 m² |
| Balcony | 4.92 m² |
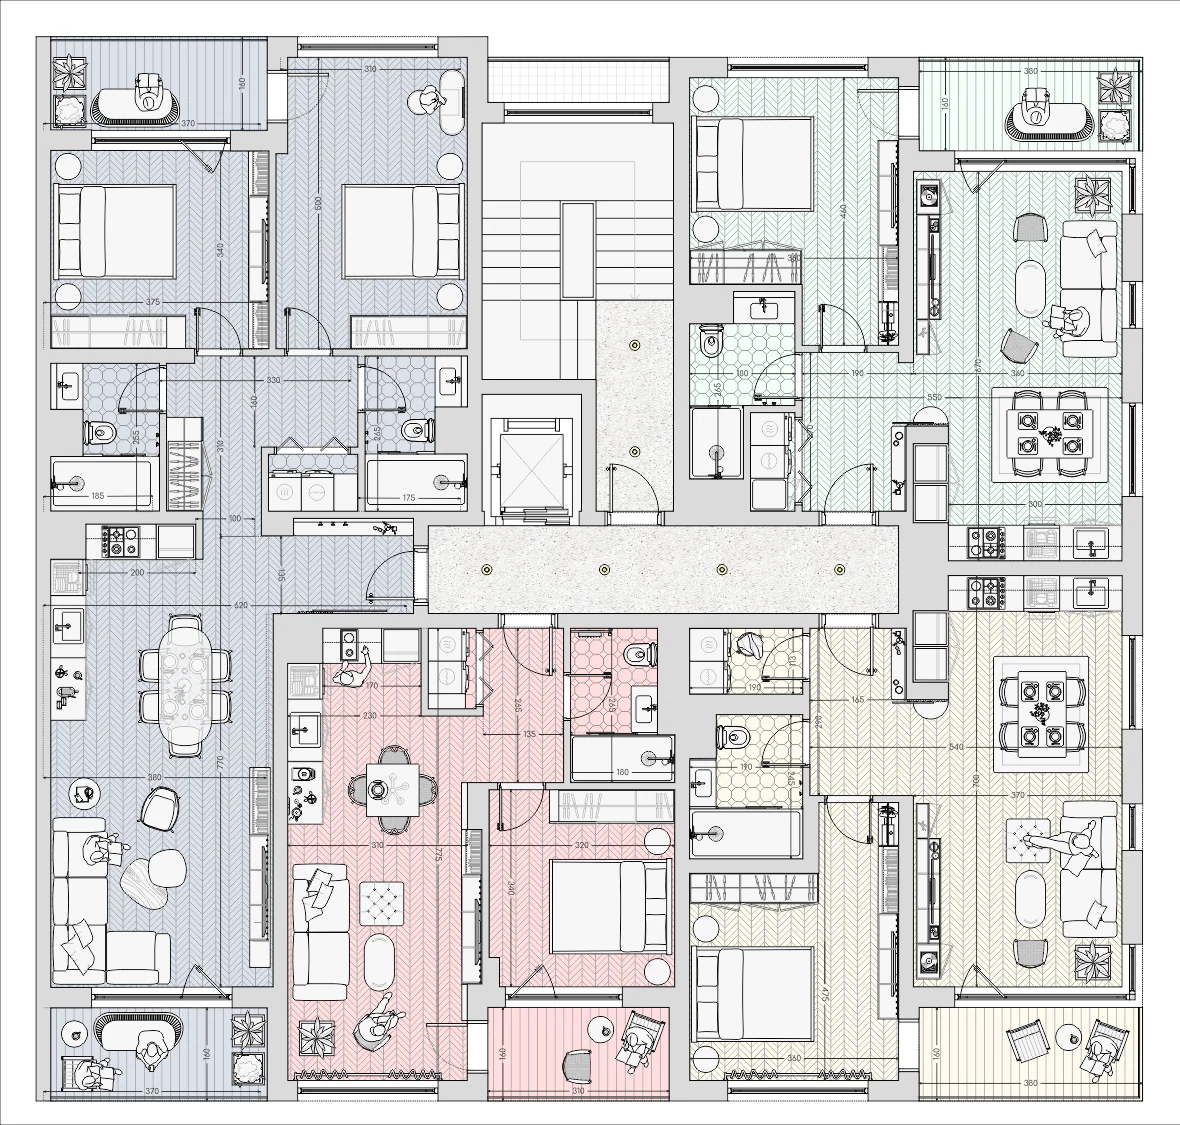
Apartment location on the floor
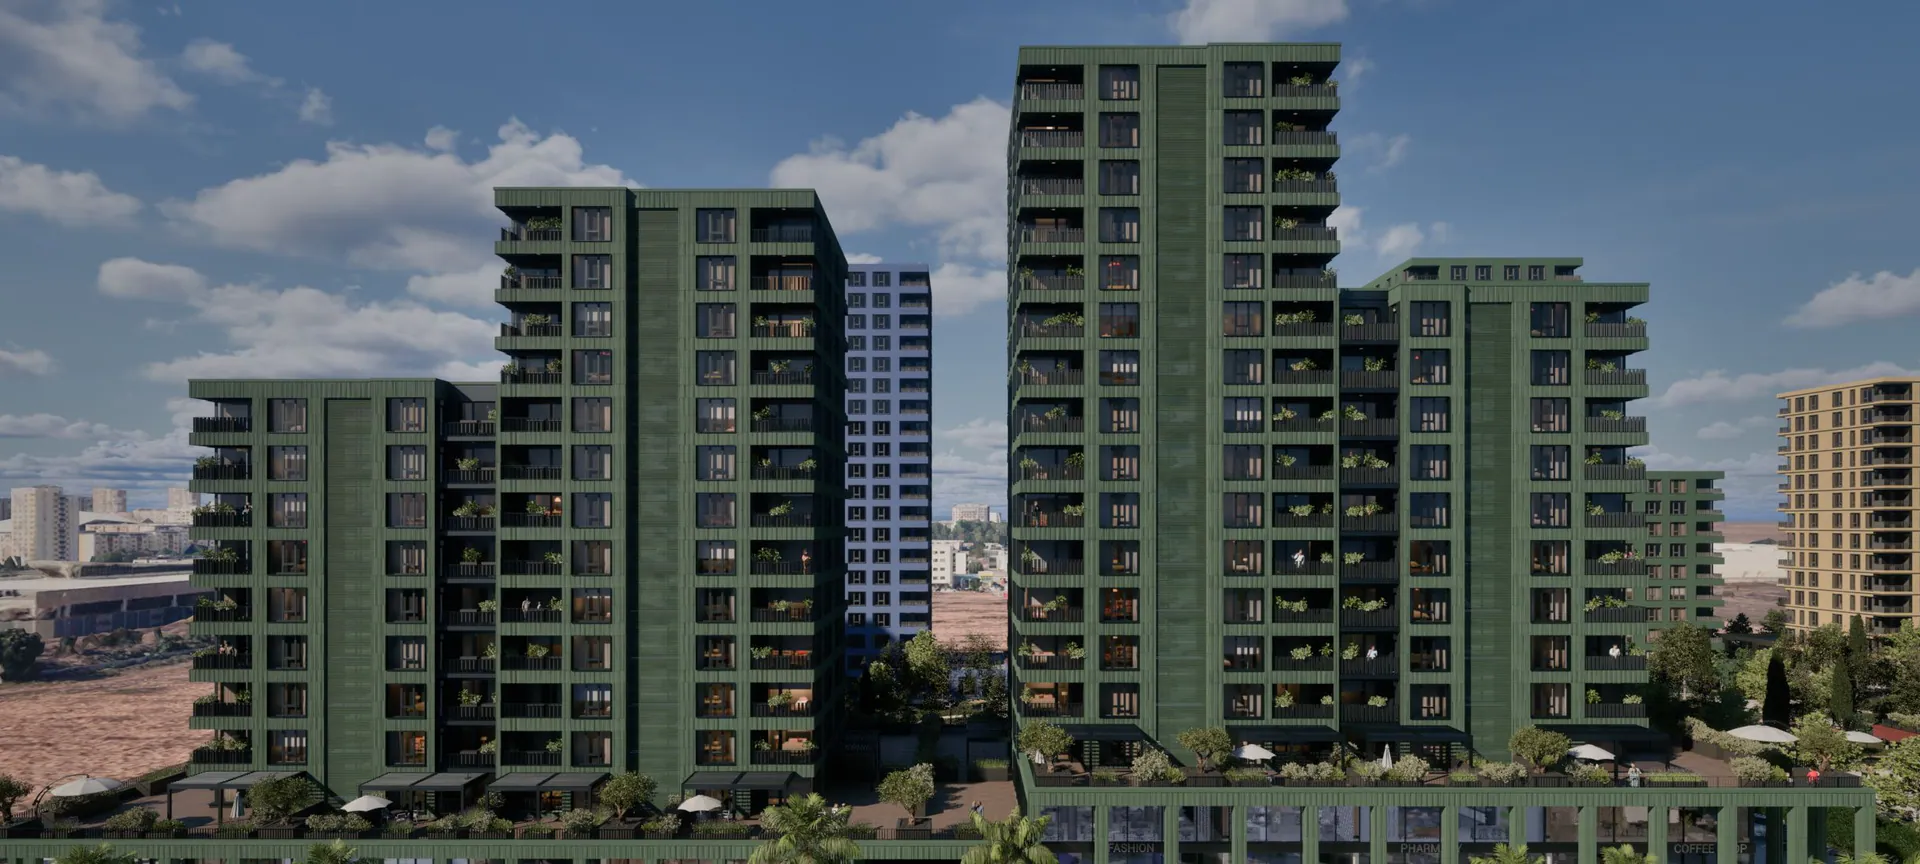
Location on the façade
About DISTRICT
The ICON building is the first building of the DISTRICT complex in the Horizont district of Burgas. The complex will have 8 residential buildings, an on-site park of 10,000 m², a gym, a spa and pool, shops, restaurants and a medical centre.
- Controlled access
- On-site park
- Gym
- Spa and pool
- Shops
- Cafés and restaurants
- Medical centre
Payment schedule
The developer’s standard schedule: 40% at the preliminary contract, 20% at level ±0.00, 25% at Act 14, 10% at Act 15 and 5% at Act 16.
- 40%when you sign the preliminary contract
- 20%when construction reaches ground-floor level (±0.00)
- 25%at Act 14 (structural completion)
- 10%at Act 15 (construction completed)
- 5%at Act 16 (permit for use)
Project visualisations
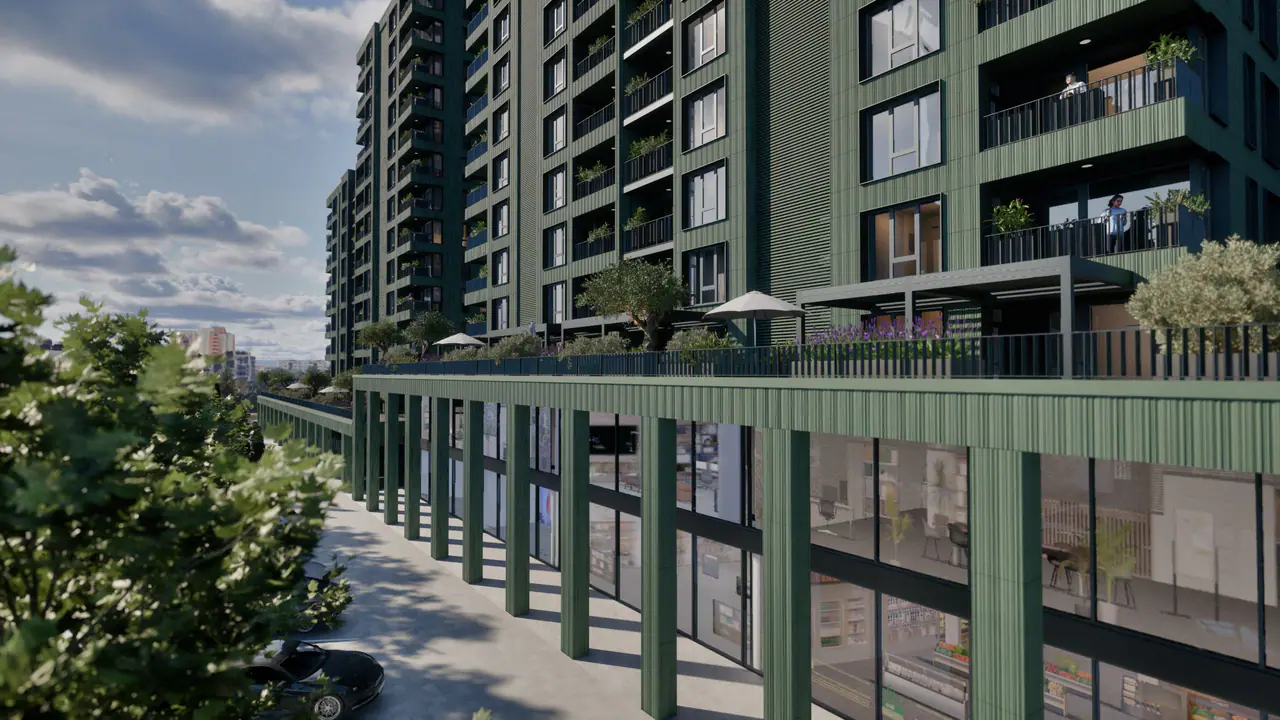 Visualisation
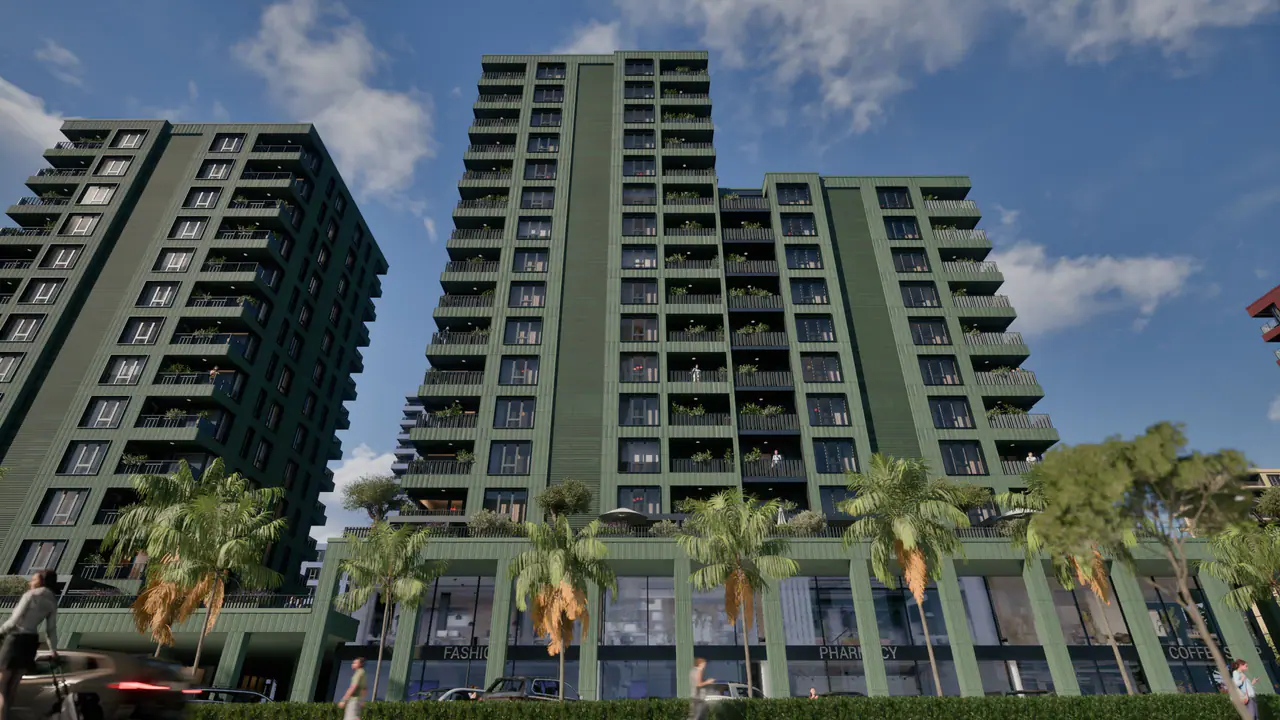 Visualisation
The visualisations show the DISTRICT development as a whole, not a specific apartment. The final result may differ.
Please email or call us to enquire.
Contacts
We will advise you on choosing an apartment or commercial unit, check current availability and help you communicate with the developer.
Mgr. Marianna Pacholčuk
Mgr. Kateryna Soloviova